
Last Updated on July 8, 2026 by UDC Sports
Baseball is one of the more demanding sports to design an indoor training facility around. The sport involves projectiles moving at high speeds across distances that, for serious training, need to approach regulation dimensions. It requires surfaces that perform differently from a standard hardwood gym floor. The ceiling height requirements vary considerably across zones within the facility, from modest tunnel clearances to the substantial open-span heights needed for fly ball work, and getting those specifications right before the structural system is designed is one of the more consequential early decisions the project involves.
The result of this is that indoor baseball training facilities tend to be harder to get right than they look on paper, and the decisions that determine quality are almost all made in the early phases of design, before the building takes shape. This guide covers the key planning and construction considerations specific to indoor baseball facilities, with attention to the dimensions, surface requirements, and structural factors that define whether a facility serves its programs well over time. For a broader overview of what to know before building indoor sports facilities, that guide covers the planning principles that apply across facility types.
Defining the Program Before Anything Else
The most consequential document in any indoor baseball facility project is the program, and it needs to exist before a single design decision is made. The program answers the questions that every technical specification downstream depends on:
- Who will use the facility and at what level? A youth travel program, a high school varsity team, a college program, and a professional player development operation all have different dimensional requirements, surface specifications, and equipment loads. The answers determine nearly every structural and finish decision.
- How many athletes will be training simultaneously? Peak simultaneous use drives the number of hitting tunnels, the size of the pitching area, and how infield training space gets divided. Undersizing for peak load is a common early mistake with lasting operational consequences.
- Will the facility be baseball-only, or will it share space with softball or other sports? Softball dimensions and pitching distances differ from baseball at most age levels, and accommodating both in a single space requires careful lane planning. Multi-sport use adds complexity to court line configurations, netting arrangements, and surface selections.
- Does it need to host events or showcase games? A facility built for daily training has different spectator, lighting, and circulation requirements than one expected to host tournaments or recruiting events. If showcase use is in the plan, it needs to be in the program from the start.
- What is the growth trajectory? A program that opens with 12 athletes but expects to double within three years needs infrastructure that scales with it, particularly in cage capacity and storage.
The program does not have to be exhaustive to be useful. A clear, written statement of intended use, peak occupancy, age groups served, and sports hosted is enough to give architects and engineers the constraints they need to work within.
Ceiling Height
Clear ceiling height is the dimension that most consistently separates a well-designed indoor baseball facility from one that disappoints in use. It is also the dimension that is most difficult and expensive to change after the structural system is set.
The ceiling height requirement for indoor baseball is driven primarily by what the facility needs to accommodate at its most demanding point. For batting tunnels where hitters at all levels train, a minimum clear height of 12 to 14 feet above the hitting surface is a frequently referenced baseline, but that range accommodates a youth or amateur program with modest pitch speeds. Facilities serving high school varsity programs, college players, or adults hitting with full mechanics in open batting cages typically require 16 feet or more to allow natural ball flight on line drives and fly balls hit with any loft.
For open infield training areas where fly balls are hit and tracked, the ceiling height requirement increases further. A full fly ball hit by an older youth or high school athlete can reach 30 feet or more at its apex depending on exit velocity and launch angle. Open training space intended for fly ball work requires ceiling heights that reflect the actual ball flight the athletes using the space will produce, not a theoretical minimum derived from a younger or less developed player population.
Ceiling height by zone: Batting tunnel lanes and pitching areas have different ceiling requirements than open infield or outfield training space. A facility that uses its ceiling efficiently designs those zones accordingly, placing higher-ceiling clear span where fly ball work happens and reserving lower-ceiling construction for storage, locker rooms, offices, and other non-play support spaces.
The ceiling height question also intersects with the structural system. Pre-engineered metal buildings handle clear heights of 16, 20, 24, or 30 feet with relative ease, but the specification has to be accurate before the building is designed. A mistake of even 2 or 3 feet in the clear height spec can eliminate the facility’s ability to host certain age groups or training activities entirely.
Batting Cages: Dimensions, Layout, and Structural Integration
Batting cages are the operational core of an indoor baseball training facility, and their design has more dependencies than is often recognized during early planning.
Tunnel Dimensions
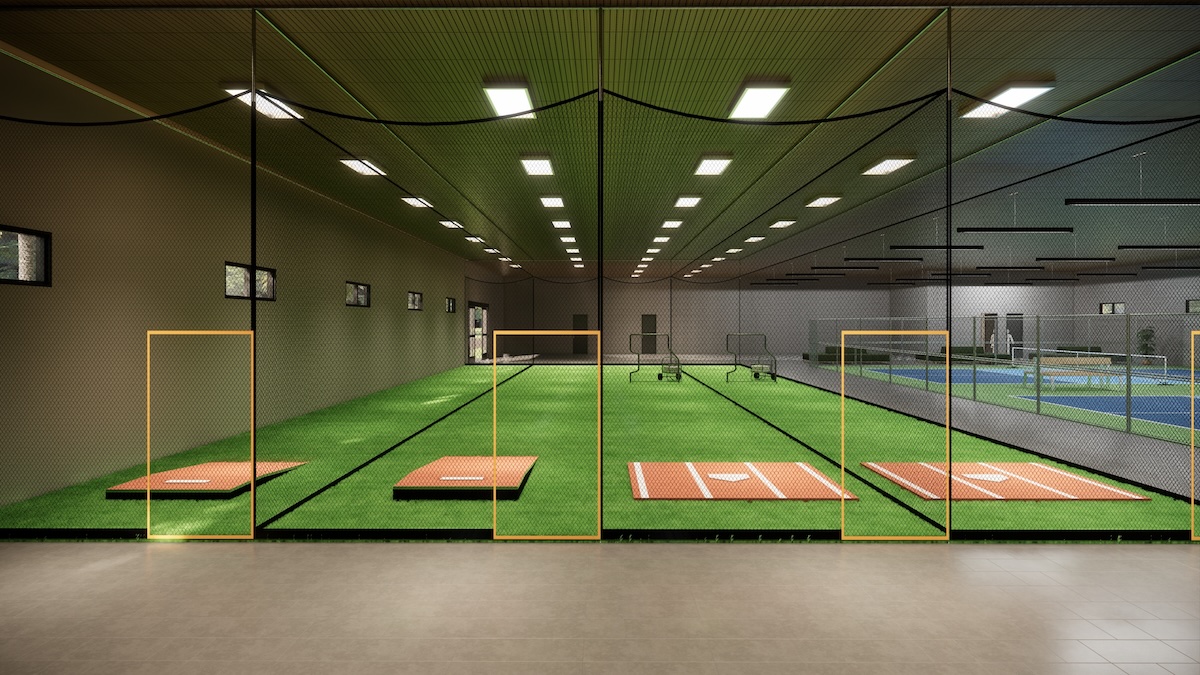
A standard batting tunnel for baseball is typically 70 feet long, 12 to 14 feet wide, and 12 to 14 feet high. These dimensions reflect the minimum pitch distance for most age groups and allow for a pitching machine or live pitching from a reduced distance with a clear backstop behind the batter. For facilities serving older players who train at full pitching distances, longer tunnels of 90 feet or more allow pitchers or machines to work closer to regulation distance, which produces more representative pitch timing for hitters.
Width matters beyond the tunnel itself. If batting cages are placed side by side, the structural framing, netting support, and aisle clearance between adjacent lanes all need to be accounted for in the overall building footprint. A facility that plans for six tunnels but only leaves room for five once framing and netting support are drawn in is a common planning error.
Retractable vs. Permanent Cage Configurations
Batting cage netting can be configured as permanent fixed installations or retractable systems that pull back to open floor space for other uses. Retractable systems offer operational flexibility and are worth considering for facilities that serve multiple sports or need to convert floor space for clinics, events, or non-batting activities. They carry a higher upfront cost than fixed netting and have more mechanical components that require maintenance over time.
Permanent cage configurations are simpler, lower cost, and more durable under heavy daily use. For facilities where the batting lanes will operate at or near capacity throughout the day, a permanent configuration is often the more practical choice.
The choice between retractable and permanent needs to be made before the structural system is designed, because the two configurations have different load requirements and different framing attachment points. Deciding after the building is framed limits the options available.
Pitching Machine Infrastructure
Batting tunnels that use pitching machines require electrical outlets at the pitching end of each lane, positioned at a height and location compatible with how the machines are set up. This sounds straightforward, but electrical rough-in that doesn’t account for machine placement can result in extension cords running across active training areas, which is both a hazard and an indication that the planning didn’t extend far enough into daily operations. Power capacity for multiple machines running simultaneously also needs to be calculated into the electrical design rather than added as an afterthought.
Pitching Mounds and Bullpen Areas
A dedicated pitching area is standard in any serious indoor baseball training facility, and its design involves both spatial planning and surface construction that differ from the rest of the building floor.
Mound Construction
A regulation baseball pitching mound is 18 feet in diameter, with the pitcher’s rubber positioned 10 inches above home plate level at the top of the mound. Indoor mounds are typically constructed from a clay or clay-composite base material, built over a stable subgrade, and maintained with the same attention given to outdoor mounds. The construction of an indoor mound needs to account for drainage at the base, particularly if the surrounding floor surface will be wetted during cleaning. A mound that has no drainage provision and sits surrounded by a sealed concrete floor can accumulate moisture at the base that degrades the clay over time.
Portable or modular pitching mounds are available and practical for facilities that need to convert pitching areas for other uses. Their surface performance varies considerably between products, and they require a stable, level floor surface beneath them to function as intended. For facilities where a permanent mound is not feasible, the selection of a portable mound should involve evaluating its performance characteristics against the training level of the players who will use it, rather than defaulting to the most affordable option.
Bullpen Layout
A bullpen area for pitcher training requires a mound or flat-ground throwing surface, a catcher’s position, and clear sight lines from the pitching rubber to home plate without obstructions. The depth of the bullpen area needs to account for the full pitching distance of the age group using it: 60 feet 6 inches for high school through professional, with shorter distances for youth levels. Behind home plate, a catcher safety zone and backstop netting extend the required depth further.
Facilities that plan multiple bullpen mounds side by side need enough lateral separation between adjacent mounds to allow catchers and pitching coaches to move freely without encroaching on adjacent lanes. A practical minimum separation between adjacent mound center lines is around 10 to 12 feet, though this varies with the specific layout and netting configuration.
Infield Training Areas
An indoor infield training area allows fielding practice, ground ball work, and, in facilities with sufficient ceiling height, fly ball tracking. The surface requirements for infield training space differ from batting tunnel and pitching areas in ways that affect the overall floor plan and construction cost.
Many indoor baseball facilities use artificial turf for infield training areas, which provides a consistent ball response and tolerates heavy ground ball work without the surface degradation that hardwood or painted concrete would experience. Indoor turf for baseball infield training is typically specified with a short pile height suited to ground ball movement and a shock pad appropriate for the activity level. Unlike outdoor turf, indoor systems cannot rely on soil drainage, so the subfloor assembly needs to handle any moisture from cleaning, athlete sweat, or irrigation-style turf conditioning systems.
The boundary between the turf infield area and adjacent hardwood or concrete surfaces requires careful transition detailing. Abrupt height changes between floor surfaces are a tripping hazard and often a code compliance issue. Transitions between turf and hard surface also need to be designed to handle the edge compression that comes from athletes pivoting and cutting at those boundaries during high-intensity fielding drills.
On full infield layouts: Some facilities incorporate a full or partial infield layout with bases at regulation distances. This requires a minimum footprint of roughly 90 by 90 feet for the infield diamond alone, plus safety buffer zones beyond each base and the foul lines. Facilities with this ambition need to verify early that the building footprint can accommodate it without compromising the batting tunnel or pitching area count.
Flooring Systems for Indoor Baseball
Indoor baseball facilities typically use a combination of surface types across different zones, and the selection of each needs to reflect the specific demands of the activities happening in that zone.
A question that comes up regularly in indoor baseball facility planning is whether a concrete slab beneath the turf is strictly necessary, or whether a properly engineered stone base can serve the same function. For most indoor baseball training applications, a compacted aggregate base can provide equivalent stability, better vertical drainage, and more long-term flexibility than a poured slab, often at a lower cost. A 12,000 square foot facility can carry a significant amount of concrete costs before any performance layers go down, and in many pre-engineered metal building structures the slab is not load-bearing infrastructure but simply a finished surface.
Whether a slab is genuinely required for your facility depends on structural loads, equipment, and the specific turf system being installed, and is worth confirming with your structural engineer and turf installer before the concrete is priced into the budget.
| Zone | Common surface | Key considerations |
|---|---|---|
| Batting tunnels | Artificial turf or rubber mat | Must handle repeated tee and batting mat placement; ball impact from mishits to side walls and floor; resistance to divot-type damage from aggressive tee work |
| Pitching area / bullpen | Clay mound over stable subgrade; surrounding turf or rubber | Landing zone in front of mound absorbs repeated pitcher foot strikes; requires durable surface that can be repaired after heavy use |
| Infield training | Short-pile artificial turf | Ball response consistency critical; shock pad for athlete safety; drainage provision required in the subfloor assembly |
| Weight / strength training | Rubber flooring over concrete | Thickness and density rated for dropped weight impact; slab flatness requirements are specific to rack and platform placement |
| Circulation / lobby | Sealed concrete or commercial tile | Cleats worn from outdoor fields and mound clay tracked in from pitching areas; surface needs to handle cleated foot traffic without damage |
When a stone base is used in place of concrete, drainage is managed passively through the aggregate layers rather than relying on precision slab slope and water routing. This is important in baseball training environments where regular cleaning, high occupancy sweating, and conditioning of clay mound surfaces all introduce moisture into the floor system.
- Concrete that isn’t designed with explicit drainage provision traps that moisture beneath the turf, where it degrades adhesives, stresses seams, and can promote odor or bacterial growth over time.
- A layered stone base moves moisture downward and out of the system without requiring the same level of drainage engineering that a slab installation demands.
If the project ultimately calls for concrete, whether for heavy rolling equipment, structural requirements, or a turf system engineered specifically for slab installation, the full assembly including drainage mats, vapor barriers, adhesives, and shock pad sequencing should be coordinated before installation begins.
Across all zones, the concrete slab is the foundation the entire flooring system sits on, and its preparation matters as much as the surface material chosen. Moisture vapor emission from the slab is the most common source of flooring system failure in new construction, particularly under turf systems with rubber backing where vapor has limited escape paths. Moisture testing before any surface installation and vapor mitigation where indicated is standard practice in well-executed projects and an underused one in facilities where cost pressure pushes it out of the schedule.
Lighting Considerations
Indoor baseball facilities have lighting requirements that standard commercial lighting packages are not designed to meet. The combination of high ceilings, vertical ball tracking needs, and the potential for high-speed objects crossing the field of view in unpredictable directions makes lighting specification a domain where getting it right has direct player safety implications.
The key variables are footcandle levels across playing and training surfaces, uniformity of light distribution across those surfaces, glare control for athletes looking upward into the ceiling zone, and color rendering index for facilities where video analysis is part of the training program. Footcandle requirements for competitive-level baseball are well above standard commercial ambient lighting, and the vertical surface requirements, since players track pitches and fly balls against the background of the ceiling and upper wall zone, are often more demanding than the horizontal surface requirements that most commercial lighting calculations are based on.
Fixture placement in batting tunnels requires particular attention. Fixtures positioned directly in the line of sight above home plate and the hitting zone can create glare that interferes with pitch tracking for right- and left-handed hitters differently depending on fixture angle. This is the kind of detail that photometric modeling identifies before installation and that is difficult to address effectively after fixtures are mounted and the ceiling is finished.
For facilities that plan to use video analysis systems, high-speed cameras used in player development require consistent, flicker-free lighting with a color rendering index (CRI) typically at or above 90. Standard LED packages may not meet this threshold, and the specification needs to confirm CRI and flicker rate before fixtures are ordered.
Netting Systems and Structural Integration
Netting in an indoor baseball facility serves multiple functions: containing batted and thrown balls within lanes, separating active training zones from circulation areas, protecting spectators and coaches in adjacent spaces, and dividing the building into simultaneous-use areas. It is also one of the building systems most likely to be underspecified early in design.
The structural attachment points for netting support systems should be designed into the building framing. Netting loads, particularly from batted balls at high exit velocities in batting tunnels, can be substantial, and the framing members at attachment points need to be designed for those loads. A structural engineer who has not worked on baseball facilities before may not account for these loads without being specifically asked to.
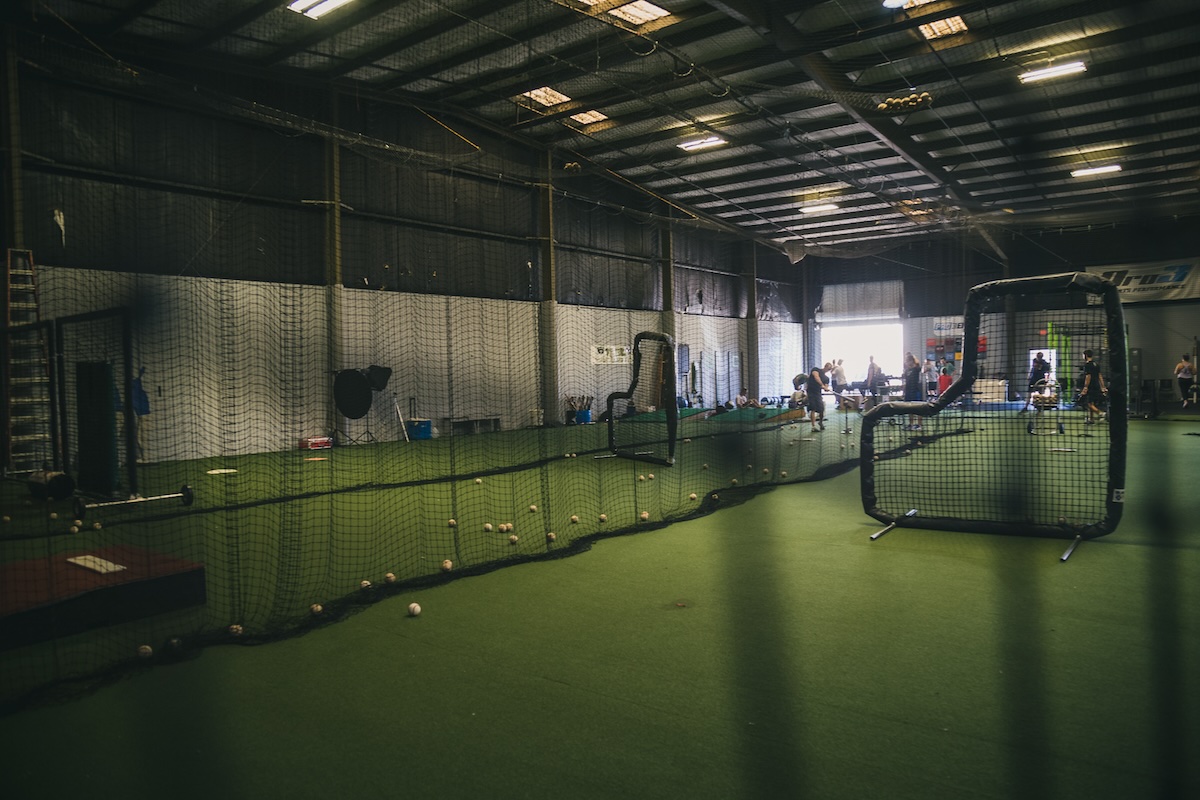
Divider netting between adjacent batting tunnels typically runs the full height and length of the tunnel. The posts or frames supporting that netting need to be positioned outside the usable lane width, which has implications for the overall footprint of the batting cage area. Lane count planning that doesn’t account for divider post clearance can produce a facility with less usable hitting space than expected.
Barrier netting between training areas and spectator or lobby zones needs to be specified for the ball speeds it will encounter. Netting designed for recreational batting velocities is not appropriate for a facility where players are hitting at high school or collegiate exit velocities. Ball speed at impact is the primary determinant of netting specification, and the specification needs to reflect the highest-velocity use case the facility will serve.
Mechanical, Ventilation, and Air Quality
A large-volume building with many athletes training simultaneously generates significant heat and humidity, and the mechanical system needs to be sized for the actual occupancy load, not a generic commercial square footage calculation. Indoor baseball facilities are often undersized mechanically because the high ceilings and large volume suggest the system has plenty of air to work with. What matters is the occupancy load: how many athletes are moving, sweating, and generating metabolic heat simultaneously in the space.
Air distribution in high-bay spaces also matters in ways that affect training. Drafts from supply air registers positioned too close to batting lanes or the pitching area can affect ball flight in ways that distort training value. This is a detail that a mechanical engineer familiar with athletic facilities will address in the distribution design; it is not one that shows up in a standard commercial HVAC layout.
Facilities that use clay pitching mounds need to consider dust management. Clay used to condition and repair mounds generates fine particulate that becomes airborne during heavy training use. Adequate ventilation and air filtration help manage this, and the mechanical design should account for it if permanent clay mounds are part of the facility program.
Youth and Amateur Baseball/Softball Training Facilities
Youth and amateur baseball training facilities face the same planning and construction challenges as higher-level facilities, but with tighter budgets that create pressure to reduce specifications in places that tend to cause problems later.
Ceiling height is the most common area where youth facility specs get cut and where the consequences show up fastest. A facility built with 12-foot ceilings for a youth program that serves players who will be 16 years old within three to four years is a facility that will be functionally limited before the roof is paid for. Older youth and high school athletes hit fly balls and drive pitches that require ceiling heights the lower specification cannot accommodate. The incremental cost of additional ceiling height during construction is a fraction of the cost of addressing it afterward, which in most cases means building a new or expanded structure.
Netting specification is another area where youth facility budgets often get trimmed in ways that create liability exposure. A facility that serves any players old enough to generate significant bat speed needs netting specified for those velocities, regardless of whether the primary user population is younger. A single high school player hitting in a facility netted for recreational youth velocities represents a gap between the specification and the actual use case that has real consequences if a batted ball penetrates the netting.
Surface quality in the hitting lanes and pitching areas affects training outcomes directly. Inconsistent or poorly maintained surfaces create ball response irregularities that teach bad habits to developing players and frustrate coaches trying to conduct systematic skill development work. Youth and amateur facilities that cut surface specifications tend to spend more on repairs and replacements over the first few years of operation than facilities that specified well initially.
A practical framing for youth facility budgets: The question worth asking is not “what is the minimum specification we can build to?” but “what is the minimum specification that will still serve this program well in ten years?” Those are often different answers, and the gap between them tends to be smaller than it appears during initial budget discussions.
Planning for Growth and Multi-Sport Use
Indoor baseball facilities that share space with softball programs need to account for the dimensional differences between the two sports. Softball pitching distances differ from baseball at most youth and amateur levels, and the distance variations by age group create complexity when a single facility needs to serve mixed-age or mixed-sport programs simultaneously. Lane assignments that work for one configuration may not work for another, and the floor markings, netting positions, and pitching area layouts that support one sport’s needs may conflict with the other’s if this isn’t planned from the start.
Facilities with growth in mind benefit from building in infrastructure that costs little during construction but has significant value later. Conduit runs to future scoreboard locations, additional electrical capacity beyond what the initial program requires, structural attachment points for future divider netting in open areas, and floor drains positioned to serve potential future mound locations are all examples of provisions that are inexpensive during construction and disproportionately expensive to add afterward.
Storage planning for baseball-specific equipment is an area where facilities consistently underestimate their needs. Pitching machine inventory, tee and batting mat collections, ball carts, bases, portable mounds, and screen and net systems all need accessible and organized storage that doesn’t require clearing training areas to access. Storage that serves daily use and storage that holds event or overflow equipment are worth separating, both in terms of location and accessibility.
Frequently Asked Questions
How many batting tunnels does an indoor baseball facility need?
The answer depends on peak simultaneous user load. A useful planning benchmark is one tunnel per 3 to 4 athletes in active hitting rotation at any given time. A facility serving 24 athletes in a single session would generally plan for 6 to 8 tunnels to allow continuous rotation without extended wait times. Programs that run multiple simultaneous teams or age groups need to plan tunnel count around their busiest operating scenario, not their average one.
What is the minimum footprint for a functional indoor baseball training facility?
A facility serving a modest youth or amateur program with 4 batting tunnels, a pitching area with 2 mounds, and a basic infield training zone would require a minimum footprint in the range of 10,000 to 14,000 square feet to fit those elements with adequate safety buffers, circulation, and support space. Facilities with more tunnels, a full infield layout, strength and conditioning areas, or spectator capacity grow from there. The program definition determines the footprint.
What type of building structure is typically used for indoor baseball facilities?
Pre-engineered metal buildings are among the more common structural systems for indoor baseball facilities because they handle the clear span and ceiling height requirements efficiently and at competitive cost.
Conventional steel construction and hybrid systems are also used depending on site conditions, local building codes, and architectural requirements.
The structure should be selected after the spatial program is defined, so that clear span and height requirements are inputs to the structural design rather than constraints discovered after the system is chosen.
How much does it cost to build an indoor baseball training facility?
Construction costs vary significantly by region, facility size, specification level, and site conditions. Larger facilities with higher specifications, additional amenities, or challenging site conditions can run considerably higher.
These ranges shift with construction market conditions, so current local cost data from a contractor experienced in sports facility construction is more reliable than national benchmarks for any specific project.
Can an indoor baseball facility also be used for softball?
Yes, and many are designed for dual use. Softball pitching distances differ from baseball across most age groups, so tunnels used for both sports need pitching marks and pitching machine positions for both sets of distances. The ceiling height requirements for softball are generally comparable to baseball, so a facility built to adequate baseball ceiling specs will typically accommodate softball as well. The planning complexity comes from simultaneous use: if softball and baseball sessions overlap, the tunnel assignments and pitching area layout need to accommodate both without conflict.
What are some of the most common mistakes in indoor baseball facility projects?
The most consequential ones tend to be ceiling height specified too low for the actual user population, batting tunnel counts that don’t reflect peak simultaneous demand, netting specified below the velocity requirements of the athletes using the facility, and flooring systems installed over slabs that haven’t been tested for moisture vapor emissions.
Almost all of these errors originate in the early planning phase, before design begins, and most are significantly more expensive to correct after construction than they would have been to address correctly during design.
Do I need a contractor with specific sports facility experience?
Experience with athletic facility construction carries practical value in baseball facility projects specifically. The combination of sport-specific dimensional requirements, netting structural loads, surface system specifications, and the sequencing of trades around those systems creates a set of coordination demands that differ from standard commercial construction. Contractors who have built baseball or multi-sport facilities before will have established relationships with flooring and netting subcontractors, familiarity with the review process for sport-specific specifications, and experience anticipating the kinds of conflicts between structural and athletic facility requirements that tend to produce change orders on projects led by teams without that background.
Getting the Design Sequence Right
Indoor baseball training facilities reward careful early planning and resist cost-effective correction later. The ceiling height, structural system, netting attachment points, surface specifications, and electrical infrastructure are all decisions that set the performance ceiling of the finished building, and most of them need to be made in the right sequence: program first, then site, then structure, then systems.
Bringing in a sports facility design and construction firm with a team that has direct experience in athletic facility projects, and specifically in baseball training environments, compresses the learning curve on all of those decisions and reduces the likelihood that a specification gets locked in before the full implications of that spec are understood. The program that defines what the building needs to do is the right place to start.

