
Last Updated on July 7, 2026 by UDC Sports
Indoor sports facilities come with planning and construction challenges that don’t show up in many other building types. Structural loads, clear-height requirements, and sport-specific specifications for flooring and lighting all have to align, and many of these specs leave little room for adjustment once they’re locked in. A ceiling that ends up a few feet lower than a sport requires, a subfloor assembly that doesn’t match the flooring system installed over it, or a court layout that conflicts with column spacing can be expensive and difficult to correct once discovered. In some cases, these mismatches aren’t caught until testing, commissioning, or even the first season of actual play, when the gap between design intent and daily use becomes obvious.
Many of the costliest mistakes on these projects trace back to decisions made early, often before a single beam is set. Once athletic facility construction is underway, revisiting those decisions usually means change orders, schedule delays, or compromises to the finished facility that are hard to undo later. What follows is a look at some of the most common early missteps, generally in the order they tend to come up over the course of a typical project.
8 Common Mistakes in Indoor Sports Facility Construction
1. Starting Design Before Defining the Program
The program — the full definition of what the building needs to do — has to be established before design begins:
- What sports will be played here, and at what level of competition?
- How many courts need to run simultaneously?
- Will the facility host events with spectators, or is this a training and practice environment?
- Will it be used year-round by one organization, or shared across multiple programs and age groups?
These questions are the program, and every technical decision in the project flows from them. A facility built for middle school intramurals looks different in almost every meaningful dimension from one built for varsity competition or adult recreational leagues: floor loading, ceiling height, court line configuration, locker capacity, lobby size, and parking demand.
Governing body standards for each sport you plan to host (NFHS, NCAA, USAV, and others) drive minimum court dimensions, ceiling heights, safety buffer requirements, and finish specifications. Being aware of which standards apply before athletic field/facility design begins prevents the kind of mid-project course corrections that add cost and delay without adding anything to the finished building.
2. Committing to a Site Without Sports-Specific Due Diligence
Site selection for athletic field and facility construction carries risks that don’t apply to most commercial construction. The building footprint is large. The structure is heavy. A large roof sheds enormous volumes of water quickly, so site drainage capacity has to match. Electrical service for high-bay lighting and mechanical systems requires more capacity than a comparably sized warehouse or office building. And assembly-use zoning classifications, which apply to buildings where people gather for events, can carry parking requirements and setback rules that aren’t obvious during an initial site evaluation.
A particularly costly version of this mistake is committing to a site before anyone has evaluated whether it can support the project economically. Poor soil conditions requiring extensive foundation work, inadequate utility infrastructure, or a site geometry that can’t accommodate the building footprint plus required parking and stormwater management can add significant cost to a project that looked affordable on paper.
A site feasibility study that includes geotechnical assessment, utility capacity review, and civil engineering evaluation of drainage and grading requirements is worth completing before any contractual commitment to a location. The cost of that study tends to be a small fraction of what it can cost to discover the same information mid-construction.
3. Locking In the Structural System Before Mapping Layouts
Two key structural decisions in particular define an indoor athletic facility: clear span and ceiling height. Both have to be made in direct relationship to the sports the building will host, and both are extremely difficult to change after the structural system is set.
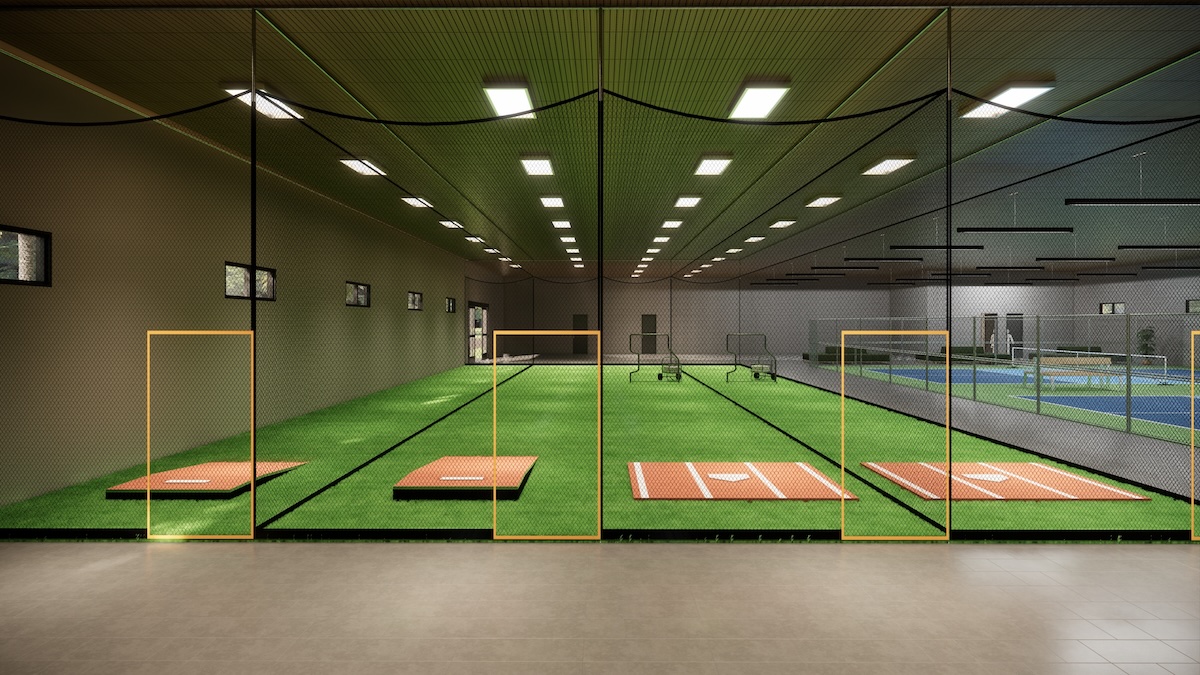
Clear span matters because interior columns placed in the wrong locations destroy court layouts. A single column positioned inside a court boundary forces a complete redesign of that space, often reducing the number of usable courts or requiring compromises on safety buffers that governing bodies specify for a reason. The conversation about column placement needs to happen while court layouts are already drawn, not after a structural engineer has optimized the framing on its own terms.
Ceiling height is equally consequential and often underestimated. The NCAA recommends a minimum clear height of 25 feet above a competitive basketball court. Indoor volleyball competition typically requires a minimum of 23 feet, with programs hosting serious competition expecting more. For a multi-sport facility, the ceiling has to meet the most demanding sport in the program, and that decision affects the entire structural system, including the foundation and the roofline.
Minimum ceiling heights by sport (competitive level)
Basketball (NCAA): 25 ft recommended clear height
Indoor volleyball (USAV sanctioned): 23 ft minimum free playing space
Indoor volleyball (FIVB international): 41 ft minimum
Baseball/softball batting cages: varies by intended pitch speed and age group
When hosting multiple sports, the building has to be designed to the highest requirement in the program.
Pre-engineered metal building systems handle clear span and ceiling height requirements well, but only if those requirements are specified correctly from the start. The right sequence is to finalize court layouts with all sport-specific safety buffers already drawn in, and then hand that drawing to the structural engineer as the envelope the framing has to work within.
4. Specifying the Flooring System Without the Full Assembly in Mind
Sports flooring is a system, and the surface you see is only the top layer. What’s beneath it determines performance, safety, and longevity, and the condition of the concrete slab beneath that assembly determines whether the whole system works as intended.
For hardwood maple floors, the Maple Flooring Manufacturers Association (MFMA) publishes performance standards covering shock absorption, vertical deflection, ball bounce, and surface friction. A floor that doesn’t meet those standards can be disqualified from hosting sanctioned competition by some governing bodies, regardless of appearance.
Slab preparation is where significant errors tend to originate. High moisture vapor emissions from a concrete slab will damage a hardwood floor from below over time, causing cupping, buckling, and delamination. This requires moisture testing before installation and sometimes vapor mitigation systems that, while not cheap, cost significantly less than replacing a failed floor.
Hardwood also needs time to acclimate to the building’s environment before installation. Rushing that window is a known cause of cupping, buckling, and gapping after installation.
Synthetic sports surfaces carry their own requirements around shock absorption underlayment, seam placement, and compatibility with what’s below it. The system specification, covering surface material, underlayment, and slab requirements, should be developed as a unit.
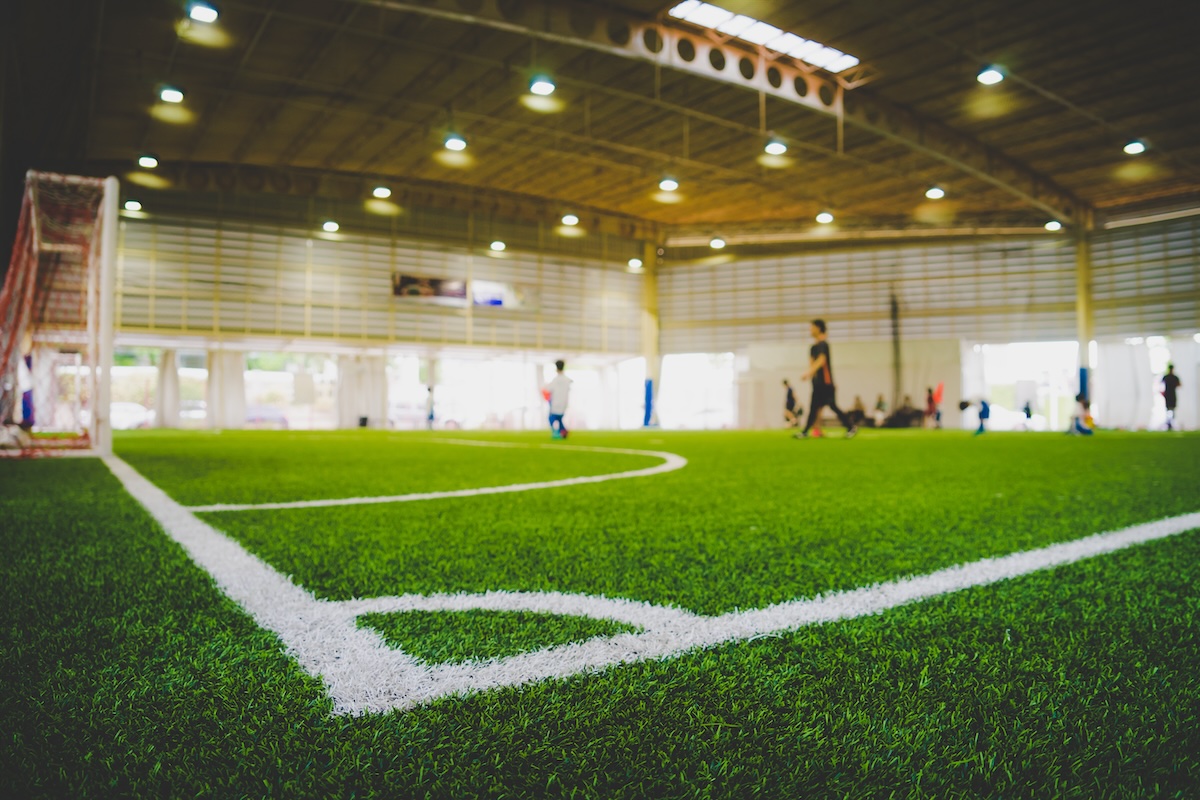
Indoor artificial turf systems, common in multi-sport facility design and construction when you’re building fields used for soccer, lacrosse, or football training, carry their own set of specifications: infill type and depth, pile height suited to the sport being played, and a shock pad or subfloor assembly rated for the impact levels expected. Because indoor turf doesn’t have soil to drain into the way an outdoor field does, drainage has to be engineered into the subfloor assembly itself, whether that’s a concrete slab with integrated drainage, a modular subfloor system, or another engineered base.
5. Lighting Specified for the Building Rather Than the Sport
Commercial lighting standards and athletic facility lighting standards diverge in ways that matter at the specification level. A general office or warehouse environment optimizes for ambient light levels across horizontal surfaces. Athletic facilities need even illumination across vertical planes for ball tracking, careful control of glare for athletes looking upward, and placement that accounts for sightlines during play at the specific sports being hosted.
Fixtures positioned directly above key playing areas can create glare problems for anyone tracking a ball overhead. Footcandle requirements vary meaningfully by sport and competition level. Some governing bodies specify minimum lighting levels for sanctioned competition, so this has compliance implications beyond player comfort. If the facility will be used for video recording, streaming, or any form of broadcast, lighting color rendering index and flicker rate become additional specifications that standard commercial lighting packages may miss. These are worth addressing before the electrical rough-in is complete, because adding or relocating fixtures after the ceiling is finished is disproportionately expensive relative to what it would have cost during construction.
Photometric analysis, which models how light distributes across a three-dimensional space rather than counting fixtures, should be part of the design process for any facility expected to host formal competition.
6. Overlooking Acoustics
Large-volume buildings with hard floors, masonry or metal wall panels, and rigid deck ceilings have serious reverberation problems. The echo and sound buildup in a gymnasium or fieldhouse interfere with coach-to-athlete communication, make it difficult to run multiple activities simultaneously, and make the space unpleasant for extended daily use.
Acoustics is among the easier systems to overlook in athletic facility design, in part because the problem isn’t obvious during a building tour of an empty space. The problem typically surfaces the first time the building is occupied and two coaches are trying to run simultaneous practices 30 feet apart.
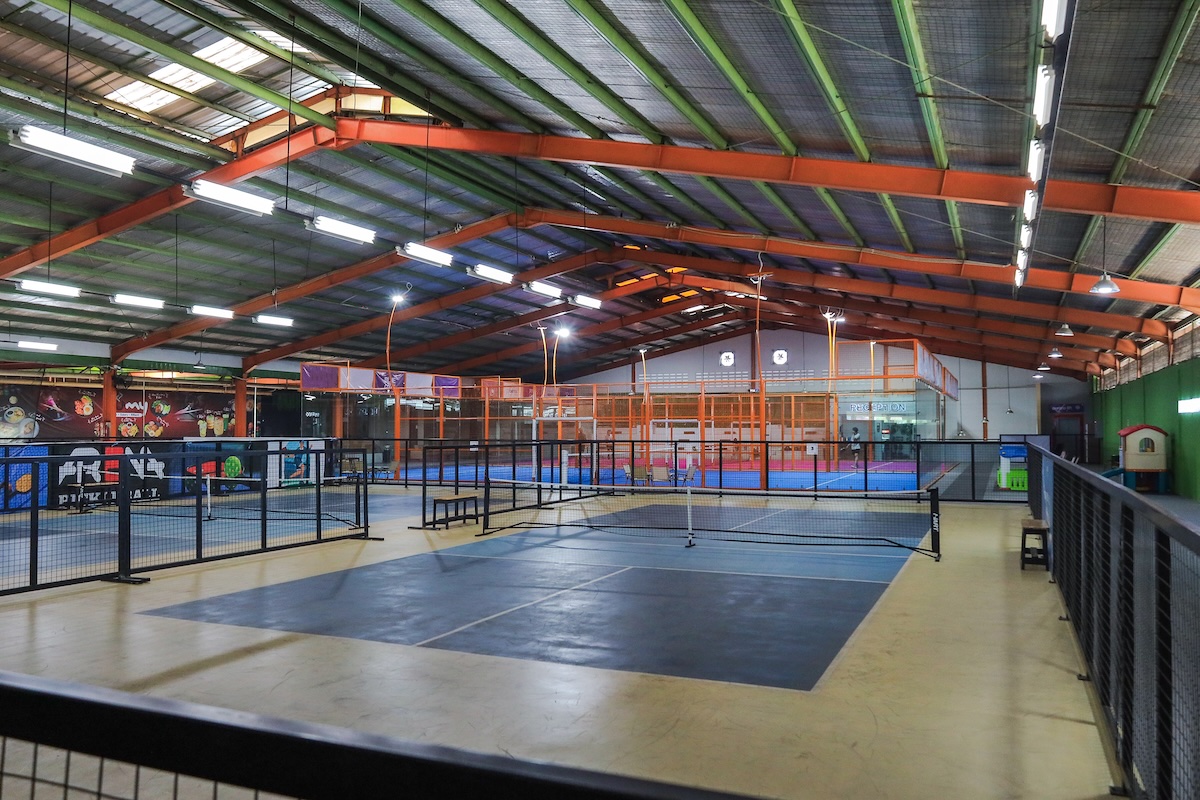
Acoustic treatment in a sports facility means selecting wall and ceiling materials that absorb rather than reflect sound energy, setting appropriate reverberation time targets for the volume of the space, and placing treatment where it affects the sound field throughout the room. These are design decisions that need to be made before the building is enclosed. Retrofitting acoustic treatment after construction is possible but significantly more expensive and typically less effective, because the geometry that created the problem has already been fixed.
7. Treating Storage as a Space-Planning Leftover
An indoor sports facility accumulates a large and varied inventory of equipment: folding bleachers, volleyball net standards and posts, floor cover systems for events, equipment carts, ball racks, divider curtains, and whatever sport-specific gear the programs using the space bring with them. All of it needs somewhere to go when it isn’t in use.
When storage isn’t planned from the start, equipment ends up somewhere anyway, usually somewhere inconvenient. Carts park in corridors and create code compliance problems. Floor covers get folded against walls wherever space is available, which shortens their lifespan and slows deployment. Equipment that takes two minutes to set up when storage is purpose-built can take 15 when it isn’t.
The right amount of storage is often more than early planning tends to allow for. A practical approach is to inventory every category of equipment the facility will use, include reasonable growth margin for programs that tend to expand, and then size storage based on that inventory rather than fitting it into remaining square footage after courts are laid out. Storage designed around how the space is actually operated, with adequate door clearances for carts, floor drains in areas where cleaning equipment lives, and organization that separates daily-use items from event equipment, pays for itself quickly in operational efficiency.
8. Not Planning for the Future
Sports programs grow. Use patterns change. A facility that opens serving a single school’s athletic program may need to absorb a second sport, serve a broader community recreation function, or support a travel program within a decade of opening. The question of what the building will need to do in 15 years is worth addressing early in design, because accommodating future needs during original construction tends to cost a fraction of retrofitting them later.
In practice, this could look like running empty conduit during construction in locations where technology infrastructure (scoreboards, sound systems, camera mounts, electric vehicle charging) might go later. It means designing structural bays that allow a future addition without compromising the existing building envelope. It means identifying which partitions could eventually be removed and roughing in utility connections for spaces that don’t have a defined use today.
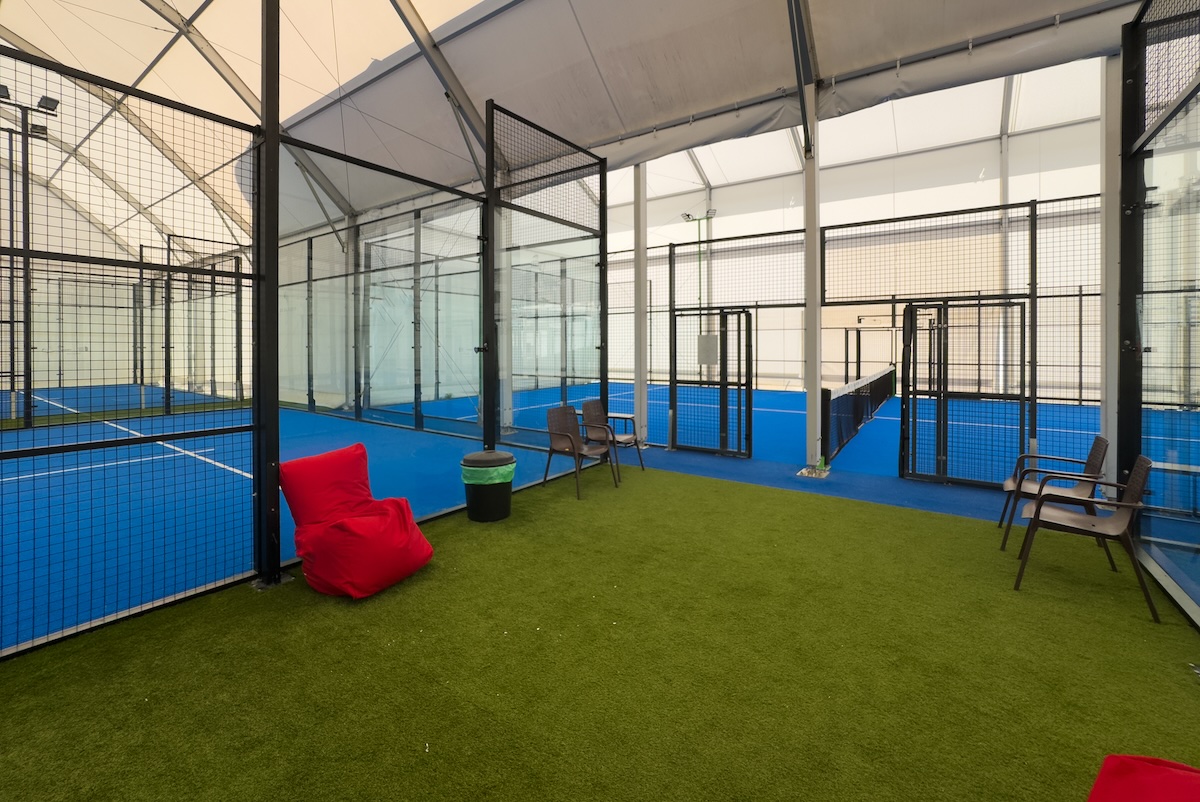
Multi-sport court line configurations are worth getting right from the start. A court properly laid out for basketball, volleyball, and pickleball at the design stage functions better than one where lines get added over time in conflicting colors that create confusion during play.
The elements of flexibility that get built in during design can be inexpensive relative to total project cost. The return on that investment, when programs grow, can be substantial.
The Bottom Line
Taken together, these eight issues share a common root: they all involve decisions made well before the first concrete pour, and those decisions are almost always cheaper to get right the first time than to fix later. A program that’s underdefined, a site that hasn’t been vetted for its specific demands, or a structural system locked in ahead of court layouts can each turn into problems that don’t show up until months or years later.
There’s a pattern underneath all of this, and it comes down to facility construction planning and sequencing. Program definition should come before site selection. Site due diligence should come before any purchase commitment. Structural decisions work best when they’re developed alongside court layouts, not handed off from architect to engineer with the courts as an afterthought. Flooring, lighting, and acoustics get specified as separate line items more often than they should be, when in reality each one is a system with dependencies running both directions: upstream into the slab and the structural volume, and downstream into player safety, sanctioning eligibility, and how the space actually feels to use every day. Storage and future flexibility tend to get addressed last, once courts and structure are already locked in, but they can shape how well a building serves the people using it for years to come.
What tends to separate a smooth athletic facility project from a costly one is whether the team involved has actually built this type of building before. Architects, engineers, and contractors who’ve specified MFMA-compliant flooring, run photometric modeling for competition lighting, or coordinated column grids against regulation dimensions carry a working familiarity with these standards and sequencing that general commercial contractor experience just doesn’t hand you. That makes it much easier to weigh program, site, and structural decisions together from day one.
If you’re planning to build a new sports facility or do a significant renovation to an existing one, the single highest-leverage move is bringing that kind of specialized experience in early, before design starts, so program, site, and structural decisions get shaped together rather than in isolation. Indoor athletic facilities reward that upfront coordination more than almost any other building type, and it’s the surest path to a project that stays on schedule, stays on budget, and gets built to the standards that the sports it houses demand.

