
Last Updated on September 21, 2026 by UDC Sports
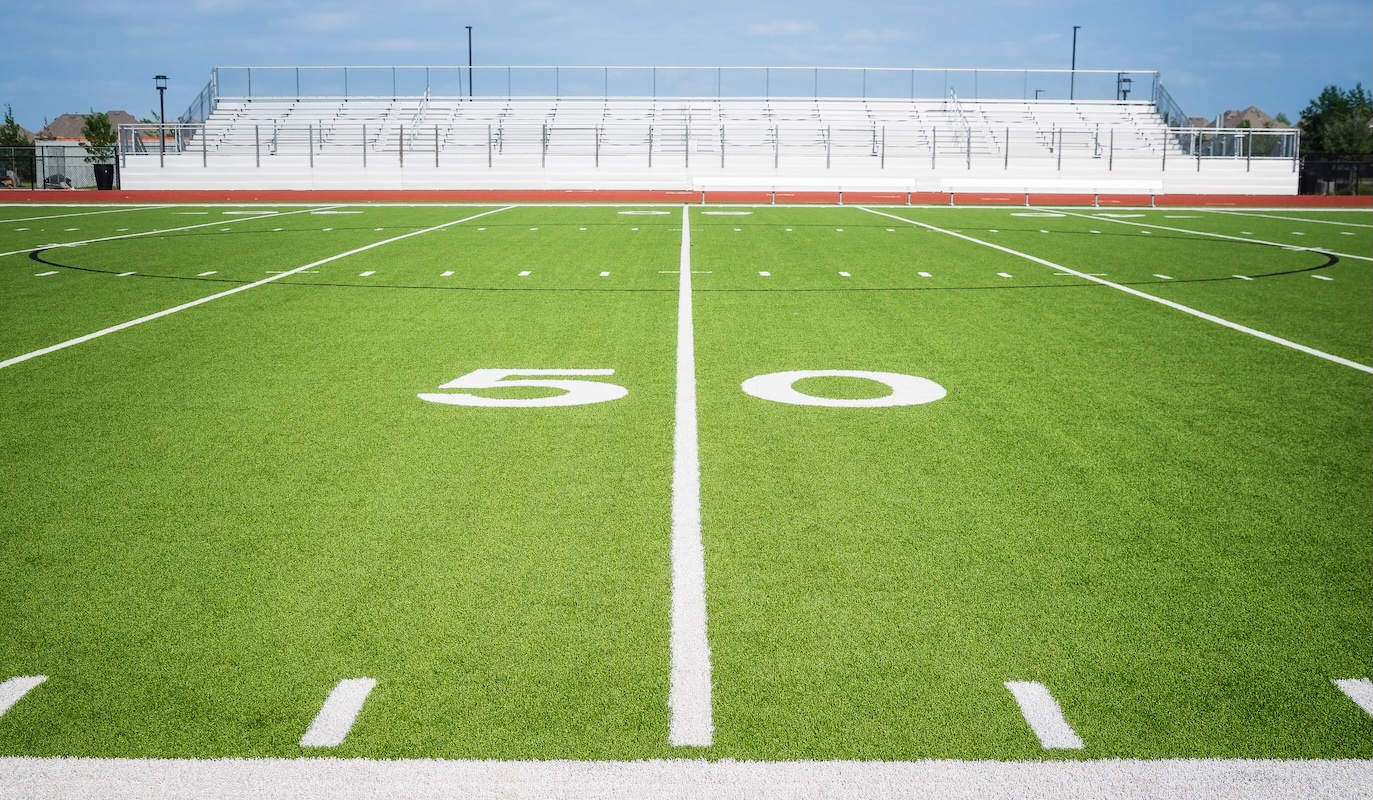
On a Friday night in October, a high school stadium is doing several jobs at once. The football team has the field. The marching band is lined up in an end zone, waiting on halftime. Out past the sideline, the oval that belongs to the track team in April is carrying spectators, the chain crew, and everyone circling back toward the concession stand.
That stadium is one facility with two surfaces. The running track wraps the outside, the football field sits inside it, and both rest on the same subgrade, the same compacted base, and the same drainage system. The low edge of the track is the boundary of the field, so grading that works for one has to work for the other.
Which is why a track rarely gets planned on its own. Nearly everything underneath it is general sports field construction: site evaluation, earthwork and grading, base construction, drainage design, and surfacing.
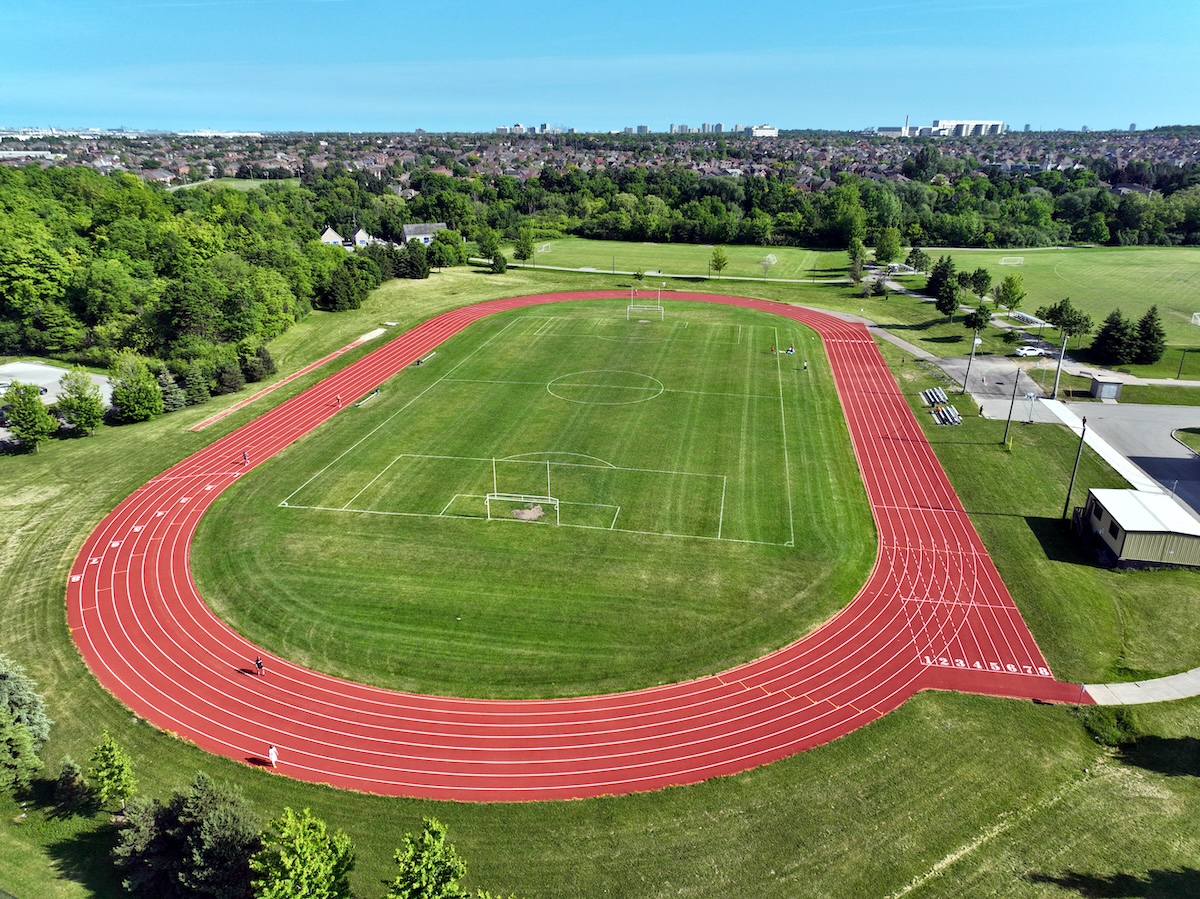
When a school is considering a synthetic turf field, a natural grass renovation, or an artificial turf replacement on the field inside, the oval around it shares that same footprint, that same site work, and usually the same budget cycle. This entry in the Sports Field Construction Playbook series looks at the combined track and field complex, where an oval and a rectangular field may share one set of plans.
Standard Track Dimensions
Competition tracks follow the 400-meter standard set out in World Athletics rules.1 One lap measures 400 meters along the running line in lane 1, which sits about 30 centimeters (roughly 12 inches) outside the inside curb. The oval is made of two straights of about 84.39 meters, or 277 feet, joined by two semicircular curves.
Each lane is 1.22 meters wide, about 4 feet, including the lane line. Eight lanes is the common configuration for competition tracks, and some school tracks use six. An eight-lane 400-meter track covers roughly 580 by 304 feet to the outside of the last lane, before any room is added for field events, seating, or walkways. See our guide to how much land a sports field or stadium needs.
The rules also limit how much a track can slope. Across the lanes, the surface can fall no more than 1% toward the inside lane. Along the direction of running, the overall downward slope is capped at 0.1%. That cross slope moves rainwater off the running surface and sends it toward the infield, which shapes the drainage design described later in this article.
School tracks in the U.S. generally follow National Federation of State High School Associations (NFHS) rules, which align closely with World Athletics standards for dimensions and markings. A state athletic association can confirm what a facility needs in order to host sanctioned meets.
Fitting a Football Field Inside a Track
A football field with end zones measures 360 by 160 feet. The inside of a standard 400-meter track is roughly 515 feet long from curve to curve and about 240 feet wide between the curbs along the straights, so a regulation field fits with room on every side.
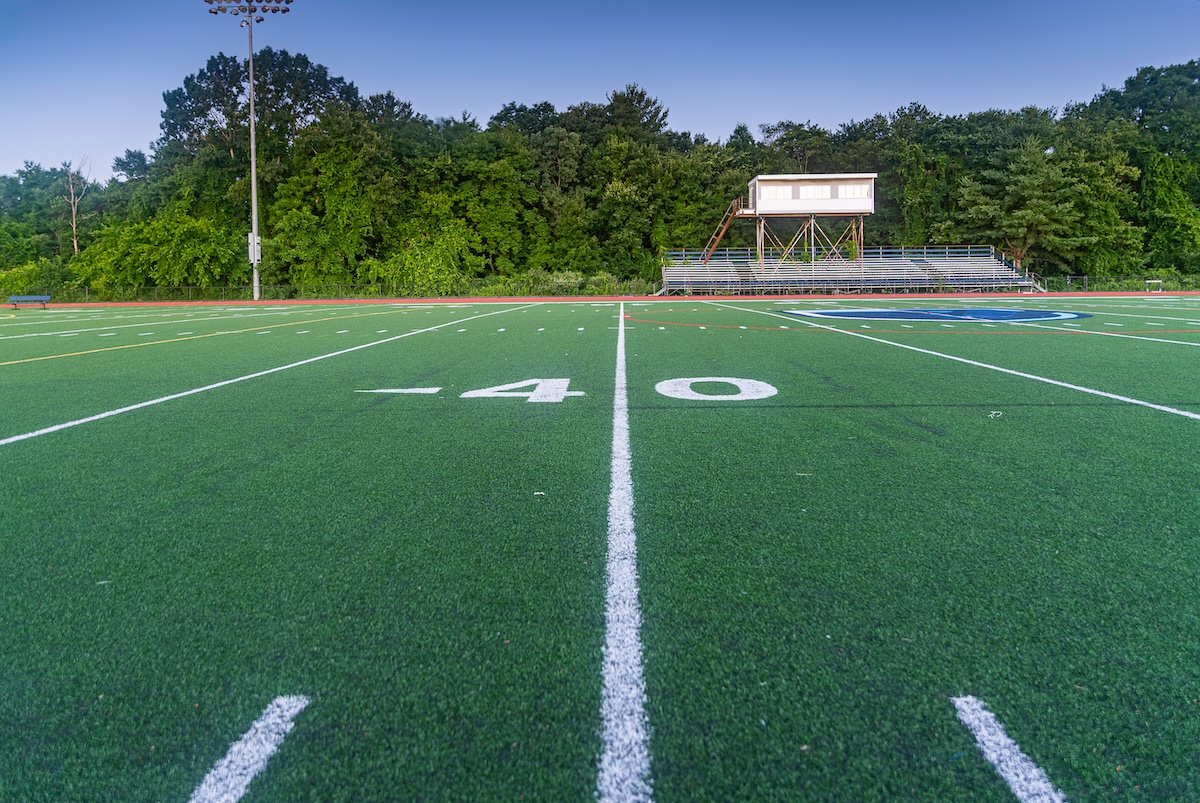
That leaves about 40 feet between each sideline and the inside curb. Team areas, coaching boxes, and sideline equipment use much of that space, so sideline clearances are typically checked against NFHS football rules before the layout is set.
The curved areas beyond each end zone are called D-zones because of their shape. They’re open ground that can hold field events, extra turf, or both. How much room each D-zone offers depends on where the football field sits inside the oval and how tight the track’s curves are, so the two D-zones at a given stadium aren’t always the same size. A field shifted toward one long straight leaves more usable ground on the opposite end. The curved edge also makes the space harder to mow or stripe as a simple rectangle, which is one reason schools sometimes finish a D-zone in the same synthetic surface as the track infield rather than carrying natural grass all the way out.
Beyond the pole vault runway and high jump apron already covered above, these areas commonly end up holding team tents and overflow benches on football nights, storage for hurdles and landing mats once track season starts, and sometimes a scorer’s table or camera platform positioned to see down the straightaway.
Soccer and Lacrosse Inside a Track
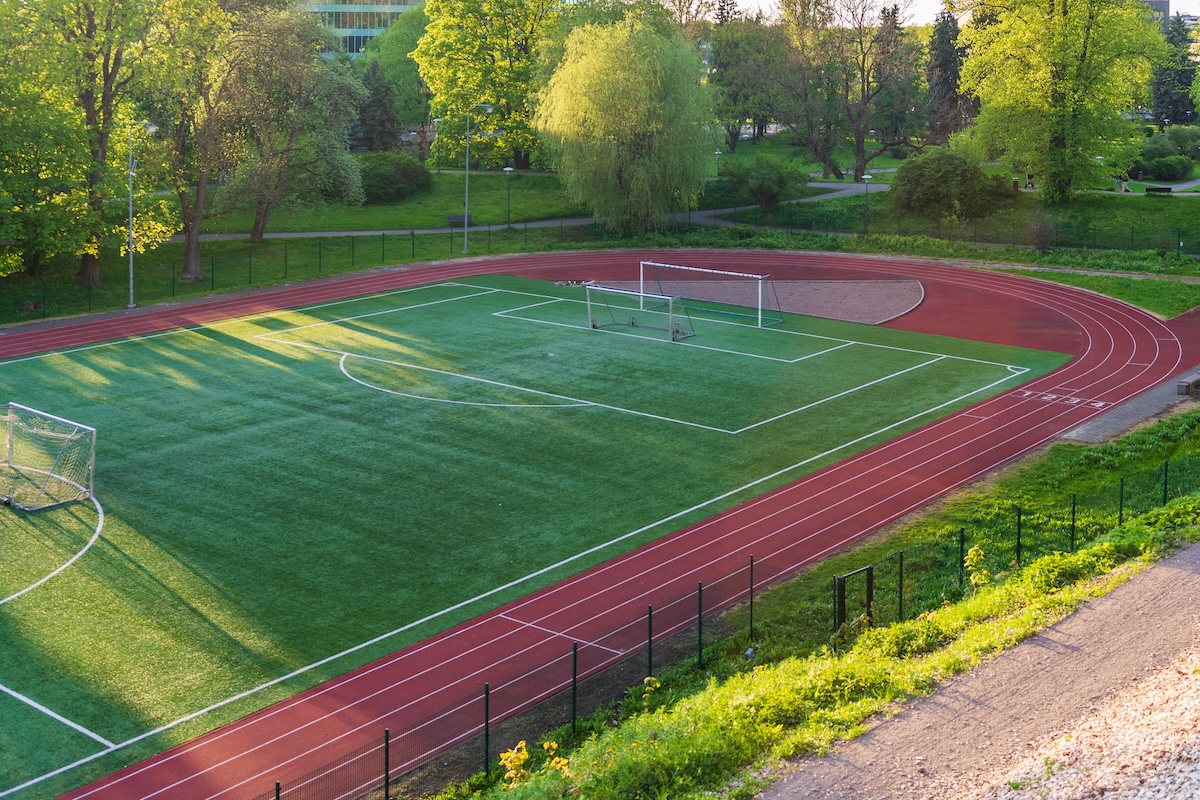
Soccer fields have a range of permitted dimensions, and the widest end of that range doesn’t fit between the curbs of a standard track. The curves also limit how far the corners of a long field can reach. Soccer layouts inside a track are usually sized to the oval, with length and width chosen to leave safe runoff at each corner.
A standard boys’ lacrosse field, 110 by 60 yards, fits inside the oval with room to spare. Striping several sports on one infield brings its own planning questions about line colors, goal placement, and wear, which our guide to designing and building a multi-sport field covers in more detail.
Field Event Areas
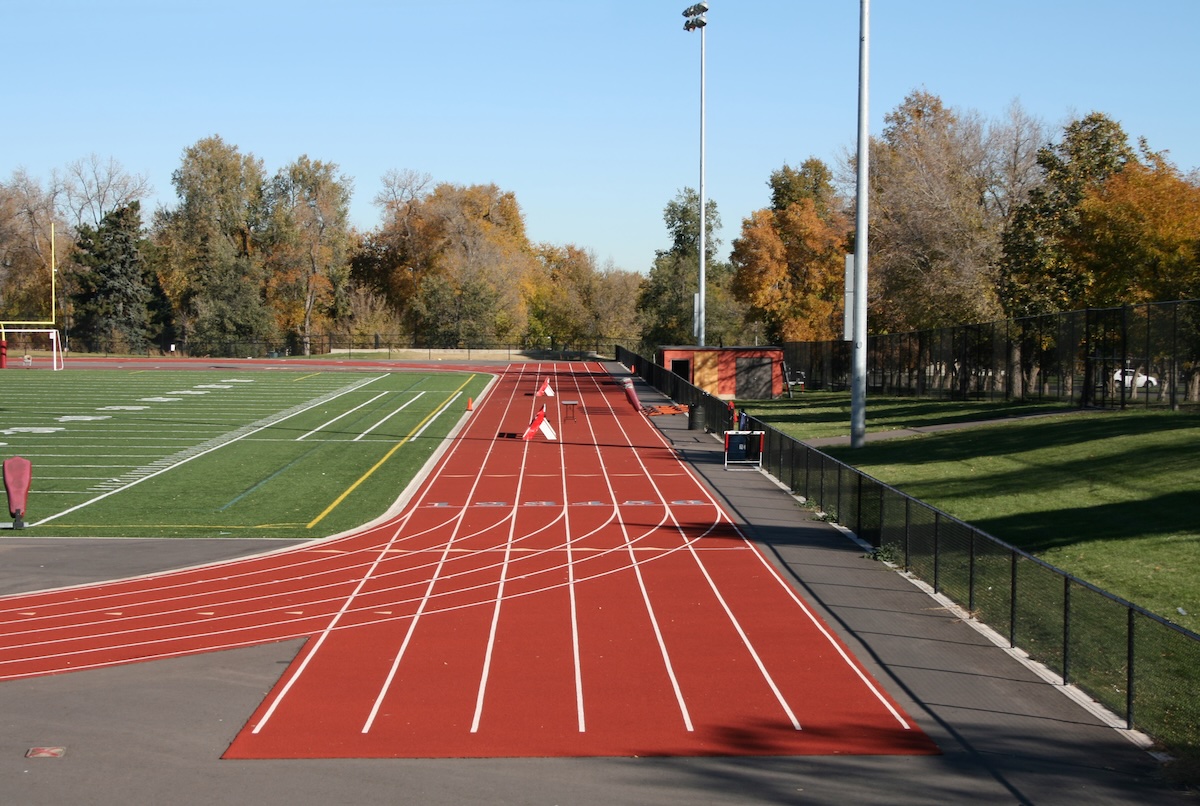
A full track and field program needs space for jumps and throws, and each event has its own runway, landing pit, or throwing circle. Where those pieces go affects the infield surface, the fencing plan, and how spectators move around the stadium. These are the areas a school typically plans for:
- Long jump and triple jump: runways often run parallel to one of the straights, inside or outside the oval, and end in a sand pit.
- High jump: a flat synthetic apron and a landing pit, commonly placed in one of the D-zones.
- Pole vault: a runway, planting box, and landing system, placed in a D-zone or outside the oval depending on space.
- Shot put and discus: throwing circles and landing sectors are often located outside the oval, which keeps heavy implements off the infield and away from runners. Discus also requires a protective cage.
- Javelin: in states that include it, javelin needs a runway and a long landing sector, and its placement depends on whether throws can land on the infield surface.
Settling which events the facility will host, and at what level of competition, early in design keeps event areas from competing with each other and with the football field for the same ground. It also sets how much synthetic surface goes outside the oval, which affects both the paving plan and the budget.
Track Surface Systems
Synthetic tracks are built in layers. A paved base, commonly asphalt for outdoor tracks in the U.S., gives the track its shape and slope. The synthetic running surface goes on top, and the system chosen for that surface affects cushioning, durability, drainage behavior, and cost.
Surface systems fall into two broad groups. Porous systems let water pass through the surface to the paved base below. Nonporous systems shed water across the top. Both can perform well for school use when paired with a drainage design that fits them. The table below outlines the common options.
| System | How It’s Built | Water Handling |
|---|---|---|
| Latex-bound | Rubber granules bound with latex, applied over the paved base | Porous |
| Structural spray | A rubber base mat bound with polyurethane, topped with a sprayed coating of polyurethane and rubber granules | Porous |
| Sandwich | A rubber base mat, sealed and covered with a poured polyurethane layer, with rubber granules broadcast into the top | Nonporous |
| Full-pour | Poured polyurethane layers throughout, with rubber granules in the top layer | Nonporous |
| Prefabricated | Factory-made rubber sheets adhered to the paved base | Typically nonporous |
Spike resistance, color options, and how the top coat is renewed over the years also vary by system and manufacturer. Comparing those details against expected use, including community walking and running outside school hours, helps narrow the choice for a particular facility.
Drainage Where the Track Meets the Field
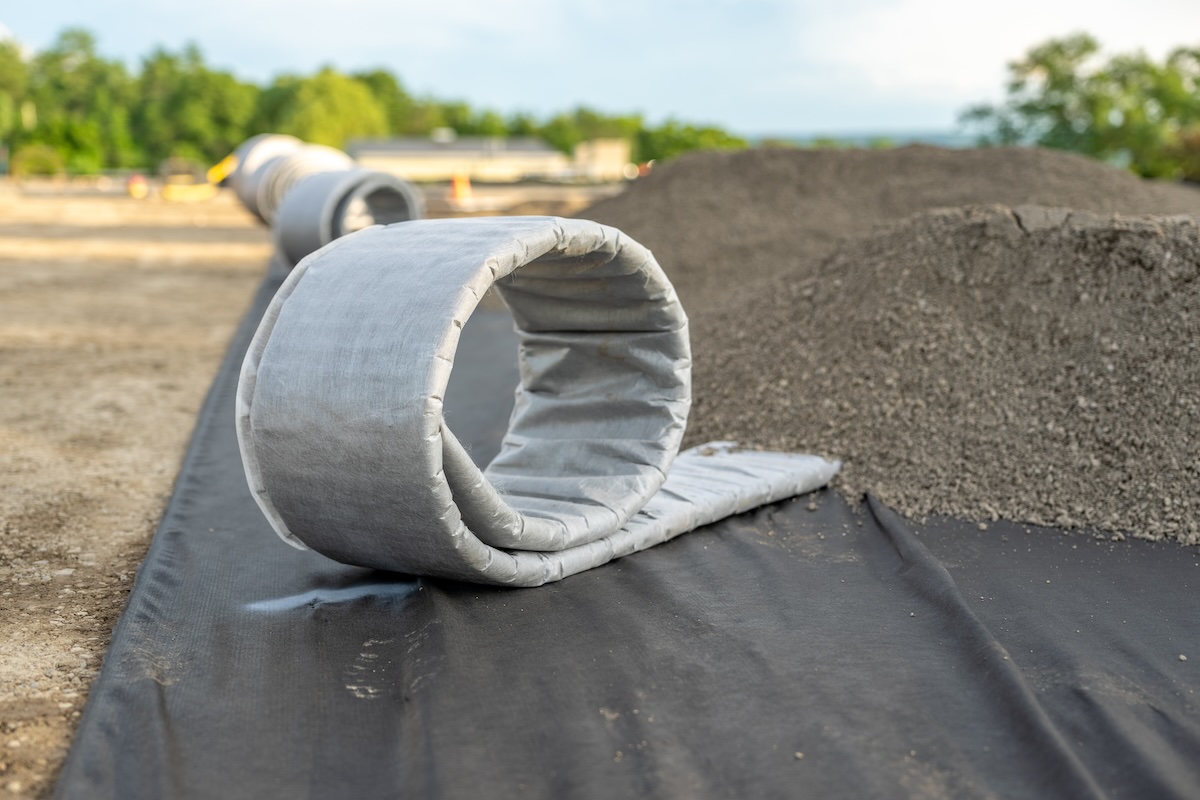
Because a track slopes toward the inside lane, water collects along the inside curb, which is also the edge of the field. A synthetic turf field drains down through its stone base to a network of pipes. A natural grass field is usually crowned so water runs toward the sidelines. Either way, the inside edge of the track is where the two drainage systems meet.
A continuous drain along the inside of the curb, such as a trench drain tied into the site’s storm system, is a common way to handle that water. Its size depends on local rainfall, how much track and field area drains to it, and how the site connects to municipal stormwater requirements.
When a new track is added around an existing field, or a field is rebuilt inside an existing track, the grades and drain lines of the older element can limit the design of the new one. A survey of both helps show where the two need to be tied together.
Track and Field Construction Sequence
Track and field facilities are often built as one coordinated project. Sequencing the work lets heavy equipment finish earthwork and paving before finished surfaces go down, and it gives each crew a clear window to work in without damaging what’s already installed.
The order of the later phases can shift with the surface systems chosen, the schedule, and the weather. Poured track surfaces need suitable temperatures and dry conditions to cure, so surfacing is often planned for the warmer months. A typical sequence looks like this:
Site evaluation and survey
A topographic survey, soil testing, and utility locating show how much earthwork the site needs and where water will go.
Layout and orientation
The oval, the field, and each event area are positioned on the site. A roughly north-south long axis helps limit sun glare, as covered in our guide to designing and building a school sports field.
Earthwork and drainage
The site is graded to design slopes, and drain lines, the inside curb drain, and storm connections are installed.
Base construction
A compacted aggregate base goes in under both the track and the field, and the track area is paved. Surfacing manufacturers often specify a curing period for new asphalt before the synthetic layer is applied.
Curb and infield surface
The inside curb is set, and the synthetic turf or natural grass infield is installed. Our overview of sports field surface installation covers the turf side of this phase.
Track surfacing
The synthetic running surface is applied or installed on the paved base, along with any synthetic runways and aprons for field events, and left to cure.
Striping and measurement
Lane lines, start and finish lines, staggers, and relay zones are painted to the applicable rulebook, and the track is measured to confirm its distances.
Cost Factors for a Track and Field Construction Project

Track and field projects vary widely in cost, and the total reflects decisions made throughout design. These are some of the factors that shape a budget:
- Number of lanes and total paved area
- Surface system and thickness
- Whether an existing track is resurfaced or rebuilt down to the base
- Earthwork, soil conditions, and site access
- Drainage scope and local stormwater requirements
- Infield surface, synthetic turf or natural grass
- Number and type of field event areas
- Additions like lighting, bleachers, fencing, scoreboards, and timing systems
A feasibility study early in planning can put numbers to these factors for a specific site. That gives a school board or building committee a working budget before design is finalized, and our consulting and design services page describes how that planning stage works.
Frequently Asked Questions
Q: How much land does a track and football field need?
A: An eight-lane 400-meter track measures roughly 580 by 304 feet to its outer edge, and the football field fits inside it. Field event areas outside the oval, seating, buildings, parking, and stormwater features all add to that, along with setbacks and slopes on the site, so total acreage for a full stadium varies from one property to the next.
Q: Can a track be resurfaced without replacing the base?
A: Often, yes. When the paved base is sound, a track can sometimes take a new top coat or a new synthetic layer. Cracking, heaving, or drainage problems in the base can call for a rebuild, and an inspection of the existing track helps show which one applies.
Q: Should the infield be synthetic turf or natural grass?
A: Both are common inside tracks. Synthetic turf can handle heavy, back-to-back use and is playable soon after rain, which suits an infield shared by football, soccer, and physical education classes. Natural grass needs mowing, irrigation, fertilizing, and rest periods to recover between uses.
Q: Is a 6-lane track enough for high school meets?
A: Six lanes can host practices and dual meets. Some state associations and larger meets call for eight, so the level of competition a school hopes to host is a useful guide for lane count.
Q: How long does it take to build a track and field complex?
A: Timelines depend on scope, site conditions, permitting, and weather. Because poured track surfaces need warm, dry conditions to cure, planning backward from the season the facility needs to open helps set a start date for design and construction.
UDC Sports plans, designs, builds, consults, and project manages sports facility construction projects. To discuss your project, call 828-518-5787 or click here to contact our team.
References
1. Book of Rules, C2.1 Technical Rules. World Athletics. View source

