
Last Updated on August 4, 2026 by UDC Sports
A Quick Note
This article offers general information and context, not design guidance or a substitute for consultation with a licensed engineer, architect, contractor, or other qualified professional on your specific project. Final decisions should always reflect site conditions, project goals, budget, and input from your full design and construction team.
Sports training facility construction is a different animal from building a school football field, a multi-sport facility, a stadium, or a community rec center. Where those projects are built around spectators, multiple sports, and public gathering, a training facility is built around one thing: giving athletes a controlled, year-round space to develop.
The single-purpose focus changes what matters in the build. Ceiling height, turf zoning, and the surface underfoot carry more weight here than seating capacity, or concessions for that matter. These spaces go by many names, an indoor sports training center, an athletic performance gym, a strength and conditioning facility, but they share the same DNA: a purpose-built environment engineered for speed, agility, strength, and sport-specific development rather than general fitness, which is what separates a true performance training facility from a conventional gym.
For the owner of a baseball or softball training facility, a speed-and-agility center, a team’s training annex, or a private performance facility, the construction decisions that make or break the space are specific to how athletes will train in it. What follows walks through those decisions, the site and structure, the base and surface, the ceiling and layout, the systems that keep an enclosed training space usable, from the perspective of building a training facility rather than a field or a complex.
Start With How the Space Will Be Used
Before any structure goes up, the single most useful exercise is mapping how athletes will move through the space. A training facility is a set of functional zones, and those zones drive nearly every other decision in the build.
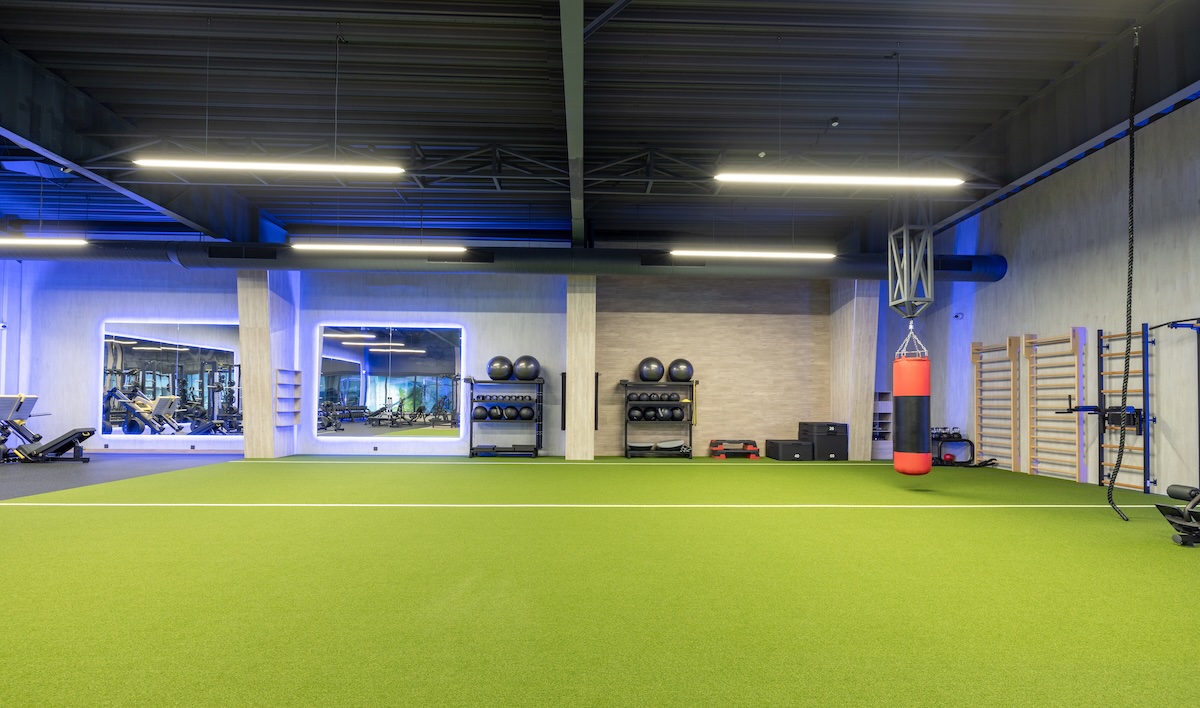
A baseball and softball training facility needs batting cages with the length and ceiling height to swing and throw, plus open turf for fielding and instruction. A speed-and-agility center needs clear sprint lanes of a specific length, room for change-of-direction work, and open floor for plyometrics. A team training facility might combine a turf area for movement and conditioning with an adjacent weight-training zone. A multi-sport training space has to serve several of these at once without any one use compromising another.
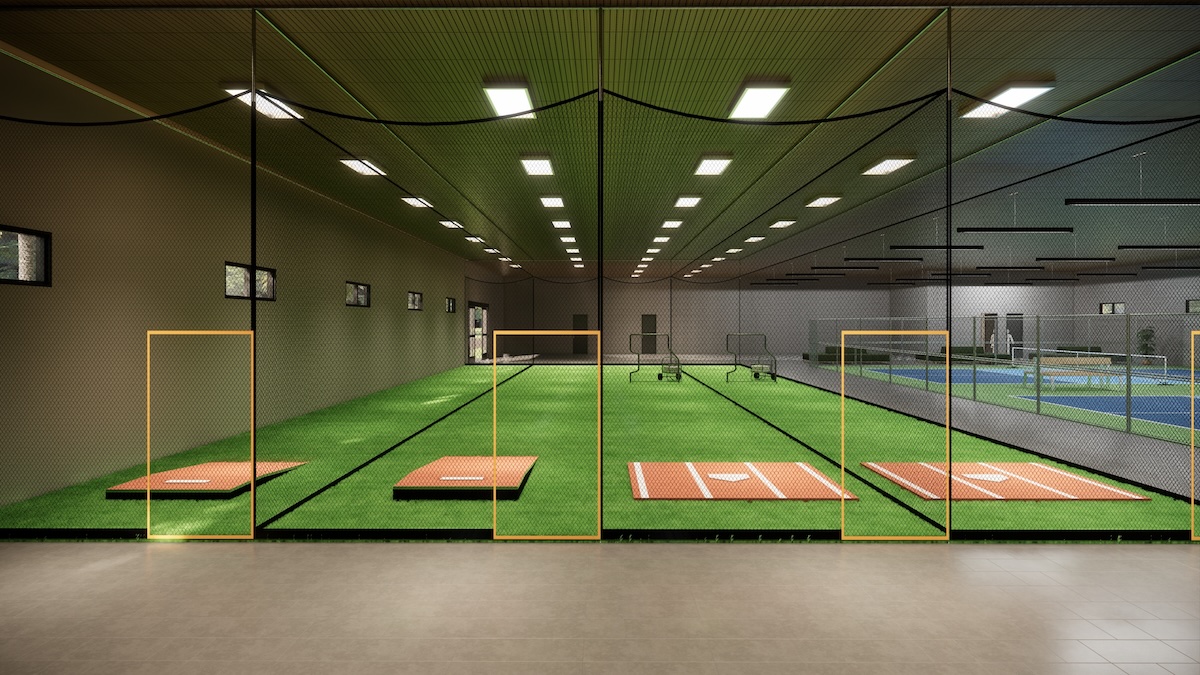
Getting this program right early prevents the most expensive mistakes: a building that turns out too short for a batting cage, sprint lanes that do not fit the intended distance, or a layout that forces incompatible activities into the same footprint. The use defines the building, so it should be defined first.
Site Selection and Evaluation
Site choice for a training facility carries a slightly different weight than for a public complex. Spectator access, parking for large crowds, and high visibility matter less than they would for a stadium, while a few practical factors matter more.
Building footprint and clearance. A training facility’s footprint is driven by its zones and, critically, the length required for cages and sprint work. The site needs room for the building and, beyond that, for the specific interior dimensions the training program demands.
Subgrade and drainage. Even an enclosed facility depends on what is under it. The subgrade must support the floor system, and the site’s grading and drainage still matter for keeping water away from the structure. A site evaluation and, where warranted, a feasibility study clarify what the ground can support before design commits to a plan.
Access and utilities. Reliable power for lighting and climate systems, and access for the athletes and staff who use the space daily, tend to outweigh the mass-transit and crowd-flow concerns that dominate public venue siting.
Zoning and regulations. As with any build, local zoning, permitting, and building-code requirements shape what can go where. Confirming these early prevents costly redesigns later.
Choosing the Structure
Many athletic training facilities in America are built as pre-engineered metal buildings (PEMB) or steel-frame structures, and this is for good reason. These building types deliver large, column-free interior spans efficiently, which is exactly what a training facility wants: an open floor uninterrupted by posts that would block a sprint lane, a cage, or a fielding drill. Fabric tension-membrane buildings and air-supported domes are also common choices, particularly for larger field-house-style spaces, and they clear-span well while letting in natural light. Steel-frame and PEMB construction remains the most common approach for dedicated training facilities, which is the focus here, but the same interior priorities, an open floor and adequate clearance, apply whatever the shell.
Clear-span construction: A clear-span building carries its loads through the perimeter frame rather than interior columns, leaving the training floor completely open. For a facility where athletes need to run, throw, and move without obstruction, open volume can often be worth designing around from the start.
In many steel-frame and PEMB structures, the building does not rely on a concrete floor slab for its load path. Loads are carried by the frame and its footings rather than the floor. That has a direct bearing on the surface decision below, because it means the training floor does not automatically need to be a poured slab to satisfy the structure.
Ceiling Height and Clear-Span Requirements
If there is one dimension that trips up training facility projects more than any other, it is ceiling height. Unlike a field, where the sky is the ceiling, an indoor training space imposes a hard vertical limit, and different training uses need different amounts of headroom.
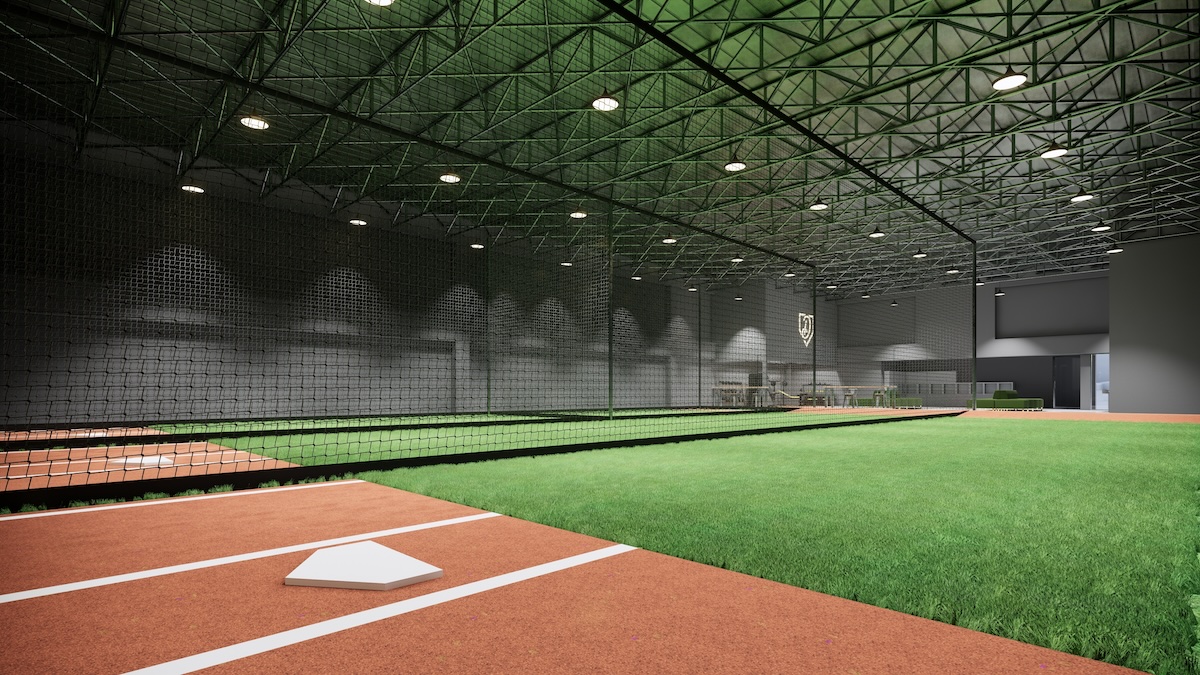
Batting and pitching demand significant clearance, enough for a full swing, a thrown ball’s arc, and the netting suspended above. Sports that involve lofted balls or overhead movement need more height than ground-based agility work. Netting and divider systems, which hang from the structure, consume some of the vertical space, so the clear height available for activity is less than the building’s peak height.
Planning ceiling height around the most demanding intended use, then confirming that cages, nets, and divider curtains fit within it, is essential. A building that is generous in floor area but short in the clear can end up unable to host the very activity it was built for. This is one of the reasons defining the training program first, then sizing the structure to it, matters so much.
The Base and Playing Surface
The surface an athlete trains on is the part of a training facility they interact with most, and the decisions beneath it deserve as much attention as the shell around it. The two linked questions are what goes under the turf, and what turf goes on top.
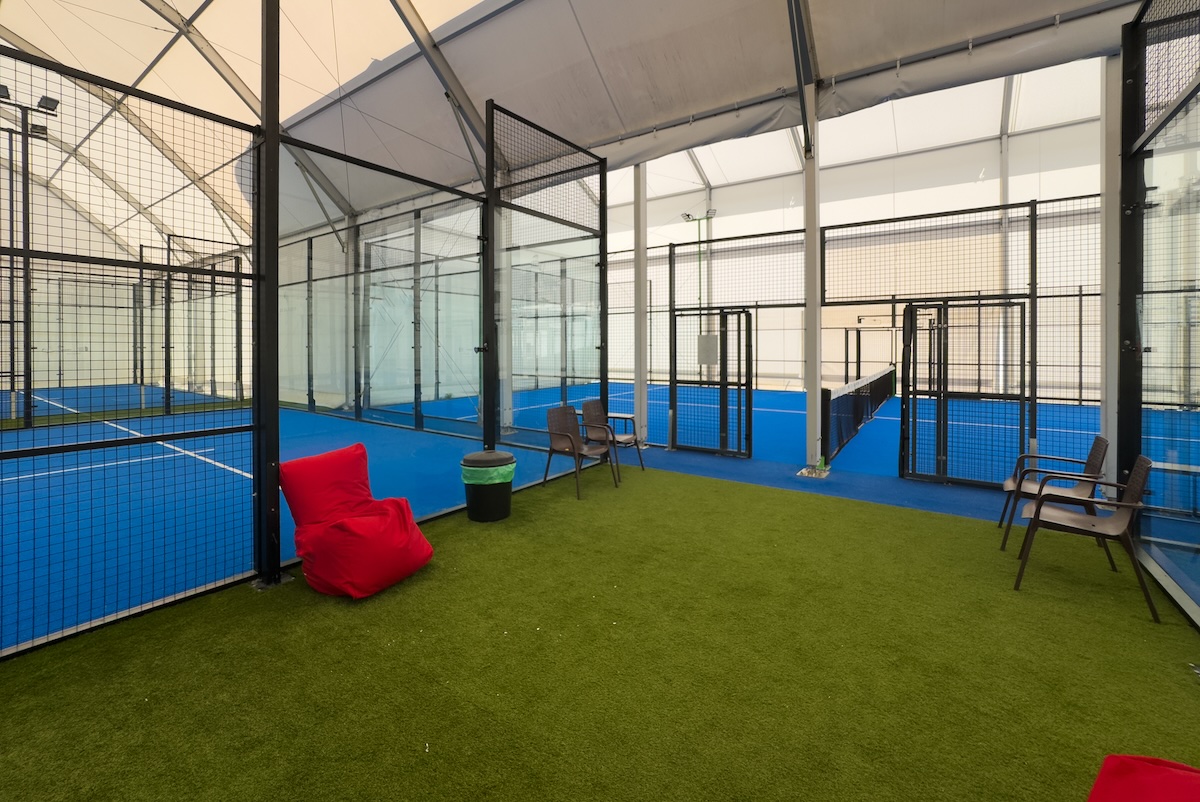
On the base, a common assumption is that an indoor floor must be a poured concrete slab. For many training facilities, that is not the case. A well-designed and constructed stone (aggregate) base is sufficient for the vast majority of synthetic turf installations and is often preferable to concrete, providing vertical drainage, stable support, impact response that reduces joint fatigue, and adaptability if the facility later needs to change.
Because many steel-frame and PEMB buildings do not depend on a slab for their structure, a stone base is frequently the better choice unless the space will run heavy rolling equipment or requires a slab for another specific reason. UDC covers this decision in depth in an article about whether or not you need concrete under turf.
Layout and Turf Zoning
Once the shell and surface are settled, interior layout determines how well the facility functions day to day. The goal is fitting the required training zones into the footprint so they work independently and safely.
| Training zone | Key layout consideration | Often needs |
|---|---|---|
| Batting/pitching cages | Length for full swings and throws; retractable or fixed netting | Max ceiling clearance, divider nets |
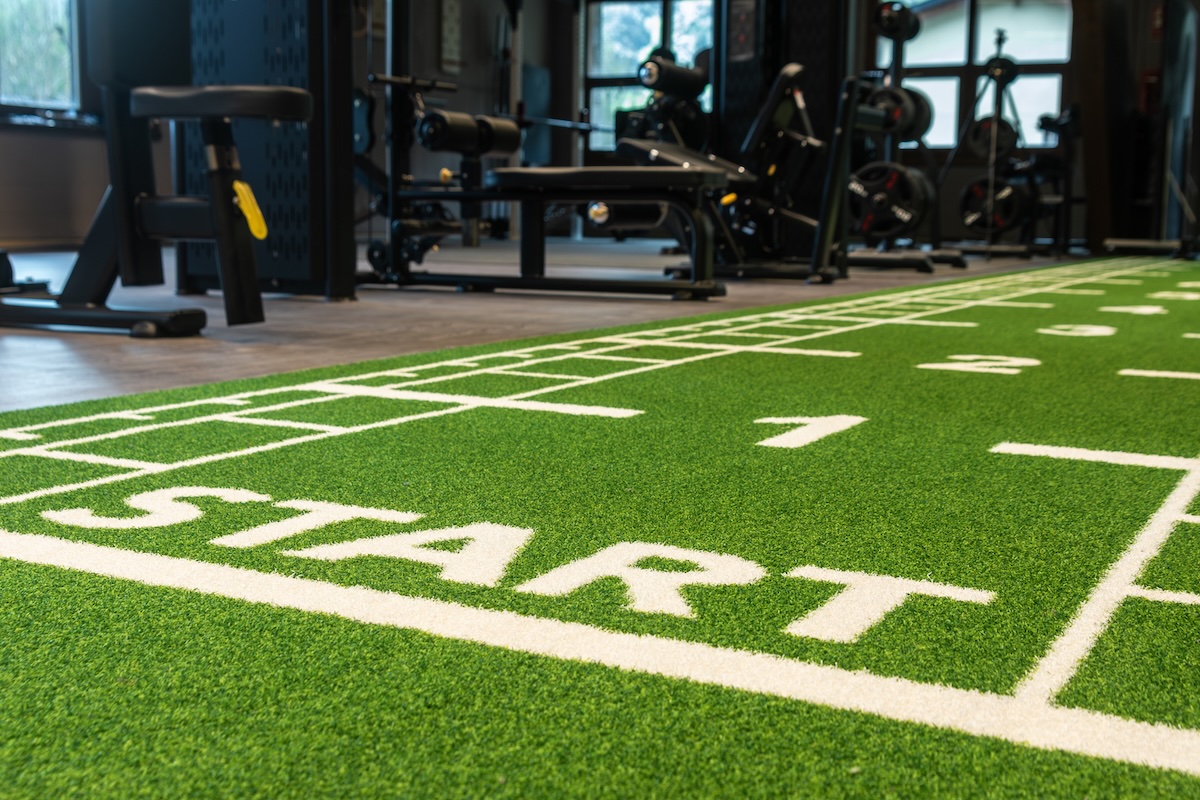
| Sprint/agility lanes | Straight, uninterrupted run of the intended distance | Inlaid distance markings, clear length |
| Open turf/fielding | Flexible open area for drills and conditioning | Durable, high-traffic turf |
| Weight/strength area | Separation from dynamic zones; floor built for heavy loads | Rubber platforms alongside turf for sleds |
Divider netting and curtain systems are what make multi-use training spaces work, letting a batting session run safely beside a fielding drill or a speed workout. Turf zoning ties into this: a single turf field can carry inlaid lines and markings for different drills, or distinct turf areas can pair with a rubber-floored lifting zone. Planning these zones and their separation into the layout from the start is far easier than retrofitting them later.
Systems That Help Make Indoor Spaces Usable for Training
A training facility is used for hours at a time, often in all seasons, which puts real demands on the building’s systems. These are easy to underplan and costly to add later.
Lighting. Even, glare-free lighting at the right level for fast-moving activity is essential, and it should be planned around the zones below it. Lighting that suits a weight area may be inadequate over a batting cage where tracking a ball matters. Fixture placement also has to account for netting and any suspended systems.
Climate and ventilation. An enclosed space full of training athletes needs air movement and, in many climates, heating and cooling to stay usable year-round. Ventilation also helps manage humidity, which matters for both comfort and the long-term condition of the surface and building.
Netting and safety infrastructure. Containment and divider netting, padding on walls and columns where athletes move at speed, and secure anchoring for any suspended systems are core to a training facility rather than afterthoughts. They are safest and cleanest when engineered into the structure.
Technology. Many modern training facilities build in camera systems, performance-tracking technology, and the power and mounting infrastructure they require. Planning for this during construction is far simpler than adding it to a finished building.
The Value of Early Project Coordination
The single most reliable predictor of a training facility that performs is how early the sports facility design and construction team coordinates. The structure, the base, the surface, the netting, the lighting, and the layout are not independent decisions; each one constrains the others.
Ceiling height depends on the intended use. The base decision depends on the structure and the loads. Netting depends on both the structure and the zones. Lighting depends on the layout. When these are planned together from the start, by architects, engineers, and turf and surfacing specialists working in coordination, the result is a facility where every element supports the training it was built for. When they are planned in isolation, the gaps show up as expensive changes or compromises later. Bringing in a construction firm experienced in sports and athletic facilities into the conversation early can help surface these dependencies before they become problems.
Frequently Asked Questions (FAQ)
Q: What kind of building is best for an indoor training facility?
A: Pre-engineered metal buildings (PEMB) and steel-frame structures are common choices because they provide large, column-free clear-span interiors. That open, obstruction-free floor is exactly what training uses like sprint lanes, cages, and fielding drills require. The right structure ultimately depends on the intended use, site, and budget.
Q: How much ceiling height does a training facility need?
A: It depends entirely on the intended use. Batting, pitching, and any sport with lofted balls or overhead movement need substantial clearance, while ground-based agility and strength work need less.
Suspended netting and divider systems also consume vertical space, so the clear height available for activity is less than the building’s peak. Planning height around the most demanding intended use is the safe approach.
Q: Does an indoor training facility floor have to be concrete?
A: Often not. For most training facilities, a well-designed and constructed stone (aggregate) base is sufficient and frequently preferable to a poured slab, since many steel-frame and PEMB buildings do not rely on a floor slab for their structure. Concrete makes sense in specific cases, such as heavy rolling equipment or slab-engineered turf systems. UDC’s article on whether you need concrete under turf covers this in detail.
Q: How do you fit multiple training uses in one facility?
A: Through careful zoning and divider systems. Netting and curtain dividers separate activities so a batting session can run safely beside a fielding drill or speed work. Turf can carry inlaid markings for different drills, and a rubber-floored strength area can sit alongside the turf. Planning these zones and their separation into the layout from the start is far easier than retrofitting them.
Q: What should I plan first when building a training facility?
A: Start with how athletes will use the space. The training program, which zones, what activities, what distances and clearances they require, drives the structure, ceiling height, base, surface, and layout. Defining the use first, then sizing the building to it, prevents the costly mistakes that come from building a shell and forcing the training into it afterward.
Building an indoor training facility rewards planning that starts with the athletes and works outward: define how the space will be used, size the structure and ceiling to those uses, choose the base and surface that fit the building and the training, and coordinate the netting, lighting, and systems that make an enclosed space work. Each decision shapes the others, which is why early, integrated planning consistently produces the best result.
UDC Sports designs and builds sports and training facilities of all kinds, coordinating structure, base, turf, and surfacing from concept through completion. To talk through a training facility project, reach out through the UDC Sports contact page.

