
Last Updated on August 21, 2026 by UDC Sports
Sports Construction
How Fields & Athletic Facilities Get Built
Site assessment, earthwork, drainage, base construction, and surfacing, and how each stage can affect the way a newly-constructed sports field performs over its lifetime.
When a school, a church, or a parks department decides to build a new sports field, the conversation usually starts with the playing surface. Grass or turf? What will it look like? And how soon the team can play on it?
And that’s a reasonable place to start, since it’s the part everyone sees and the part the athletes stand on. But most of a sports construction project happens well before any turf arrives. Underneath a finished field is a shaped and compacted foundation, and a system of buried pipe that carries water off the site. Those layers get covered permanently the day the surface goes down, and they determine how the field holds up over the next decade. The playing surface is the last thing installed, and the smallest part of the work.

A sports field project involves considerably more than turf: moving earth, managing where rainwater goes, pouring foundations for goalposts and lights, installing the surface, and meeting the published dimensions that govern whichever sport is played on it. Athletic facility construction covers an enormous range, from a single practice field behind a church to a multi-field complex with stadium seating, and requirements naturally vary considerably based on the individual project. So what follows is general information rather than a specification for any particular project.
What Sports Construction Covers
Athletic facility construction draws on site work, drainage, and surfacing, but it adds requirements general construction doesn’t always carry: grading tolerances measured in fractions of an inch, drainage built for surfaces that shed water straight down instead of across, and finished dimensions that officials will check against a rulebook.
A typical project pulls in several specialties, not necessarily limited to:
- Surveying – a licensed land surveyor establishes boundaries, elevations, and control points, then stakes the layout so the field lands where the drawings say.
- Civil engineering covers how the site is shaped and where water goes. That means grading plans, the drainage system beneath the field, stormwater management for the property as a whole, and the utility routing that has to be settled before anything gets buried.
- Geotechnical work involves soil testing, and it tells you what the ground can support and whether it needs improvement first. Test holes establish the soil type, how much weight it will carry, how deep the rock sits, and where groundwater sits relative to the field, all of which shape the earthwork and drainage design.
- Structural work handles foundations for lights, seating, goalposts, and any building on the site. Light poles in particular carry substantial wind loads, so their foundations are engineered rather than standard, and they have to be coordinated with the field work well ahead of the surface going down.
- Electrical – sports lighting is one of the largest single scope items on a competition field: pole foundations, service capacity, controls, and increasingly scoreboards, PA, and data or video runs. Conduit also has to go in before the surface does.
- Specialty sports field surfacing/turf installation covers the turf system itself, or the soil profile and irrigation a grass field needs.
Coordinating all of that in the right order is a general contractor’s job. And order matters more here than on most general construction projects, because so much of the work ends up buried under the finished surface.
That constraint greatly affects how sports construction projects are managed. Nearly every layer is permanently covered by the one above it, so the checking happens as the work proceeds rather than at the end. That’s why you’ll see compaction testing, proof rolling, and grade checks along the way, while there’s still access to fix something.

Types of Athletic Facilities
The construction fundamentals stay consistent across facility types: grading, drainage, base, and surface, in that order. What changes is the geometry, the surfacing specification, the supporting infrastructure, and how much of the site the project occupies.
Those differences drive scope and schedule. The categories below cover the project types that come up most often. They aren’t an exhaustive list, and plenty of facilities combine more than one.
Outdoor Game + Practice Fields

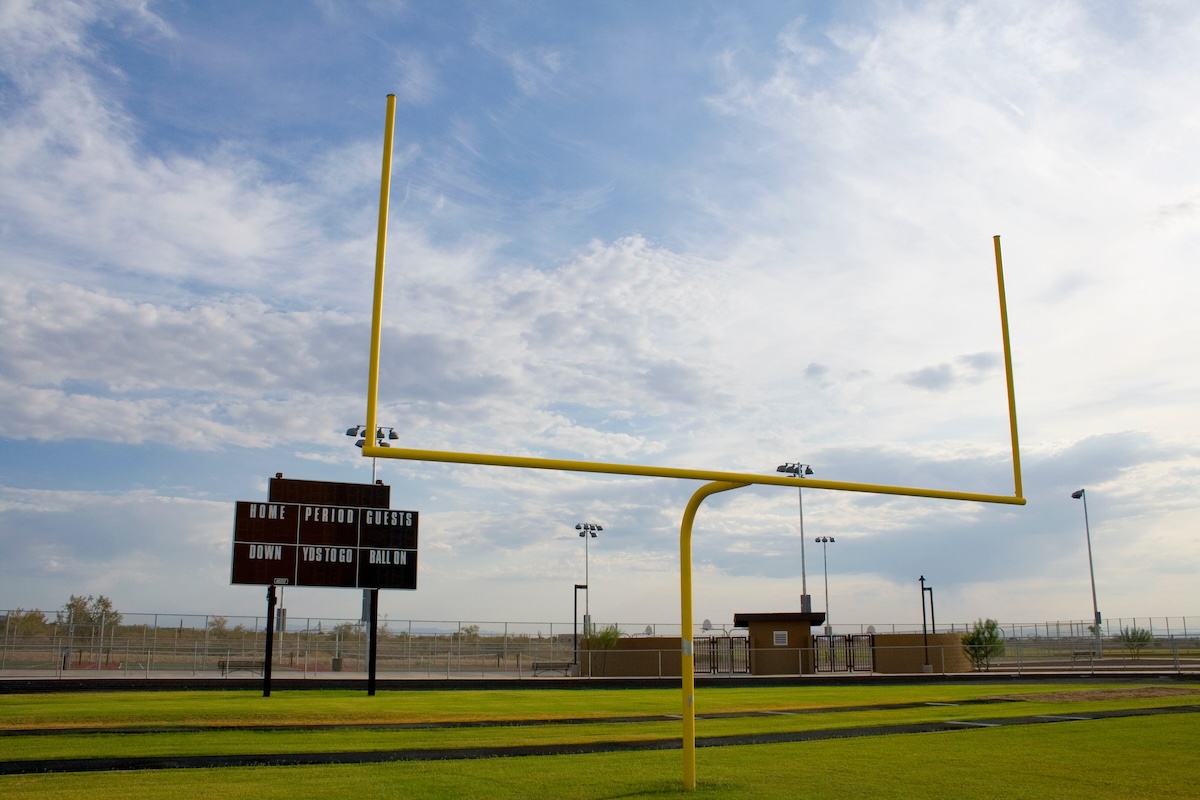
Football, soccer, lacrosse, and field hockey share enough geometry that a single surface can host several of them, provided it’s sized for the widest sport in the group. These are the most common new-build projects, and they carry the full range of site work: earthwork, subsurface drainage, base construction, surfacing, perimeter systems, and often lighting and spectator infrastructure.
Practice fields follow the same construction approach with lighter spectator requirements. Programs often build one alongside a game field so the competition surface sees less wear over a season.
Baseball + Softball Complexes

Diamond sports bring in elements rectangular fields don’t have: skinned infields or full synthetic infields, mound and plate construction to specified dimensions, warning tracks, backstops, dugouts, and outfield fencing. Grading is more complex because the infield, outfield, and foul territory carry different requirements and often different surface materials.
Bullpens, batting cages, and hitting tunnels are commonly built in the same phase, sometimes as separate structures with their own surfacing.
Indoor Training Facilities
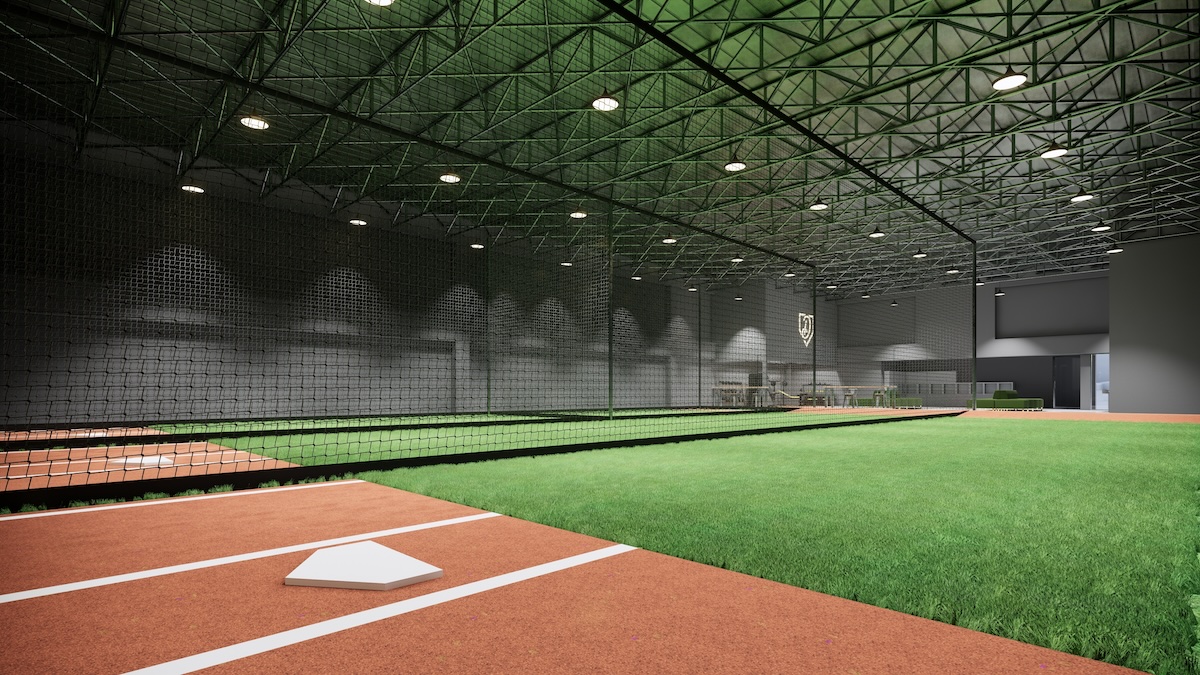
Indoor facilities add a building to the scope. The structure is typically a pre-engineered metal building or steel frame, chosen because both deliver the large column-free spans that training space requires, though fabric tension-membrane buildings and air-supported domes are also common, particularly for larger field-house style spaces.
Inside, the priorities shift toward clear height, turf zoning for different training activities, and the surfacing system underfoot. Ventilation, lighting, and moisture control become design considerations in a way they aren’t outdoors.
Multi-Purpose + Shared-Use Facilities

Multi purpose sports facilities serving several programs, or a school and its surrounding community, carry design decisions that single-sport facilities avoid. Overlapping markings, scheduling load, access control, and durability under heavier use all factor into the surface specification and the site layout.
So the full list of intended uses is something to settle during design. Width, markings, and support infrastructure are all difficult to change once construction begins.
Athletic facilities extend well beyond these categories, covering fields, stadiums, tracks, courts, aquatic facilities, and combined complexes serving several sports on one site. Requirements differ substantially from one facility type to the next, and from one site to the next, so the descriptions here are general orientation rather than specification.
The Build Sequence
Nearly every outdoor athletic facility follows the same order of operations. Each layer depends on the one beneath it being built correctly, and each one covers the layer before it, so the stages proceed in a fixed order and are verified as they go.
The stages below describe outdoor artificial turf field construction, which is a common configuration. Natural grass construction follows a similar path with a rootzone and irrigation system in place of the base and turf system, while indoor facilities, diamond sports, and track surfaces each introduce their own steps. Scope, order, and methods vary with the design team, the site, and local requirements.
01
Site Assessment
02
Earthwork
03
Drainage
04
Base
05
Surfacing
06
Perimeter
1Site Assessment & Design
A topographic survey establishes existing elevations, boundaries, easements, and drainage patterns. A geotechnical investigation follows, with test holes that identify the soil type, how much weight the ground can carry, how deep the rock sits, and how close groundwater comes to the surface. Those two inputs drive the civil design.
And this is the stage where problems are easiest to absorb. Unsuitable fill from previous site work, a high water table, or rock close to the surface all change the design, and a design revised on paper is a very different exercise from one revised after excavation has started.
2Earthwork & Subgrade
The first step, called clearing and grubbing, strips vegetation, roots, and topsoil off the footprint. From there the site is cut and filled, meaning soil is moved from the high spots to the low ones until the ground sits at the elevation the design calls for. Balancing that on site is preferable to trucking material in or hauling it away.
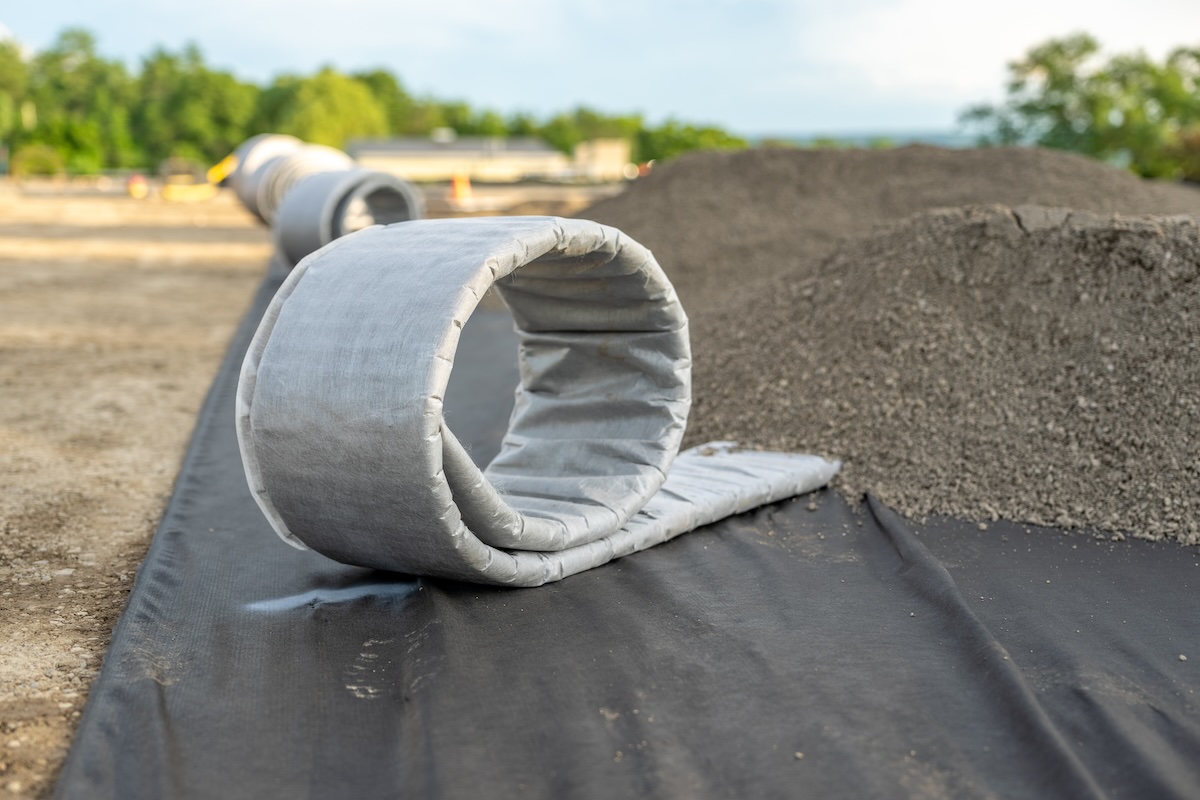
That prepared ground, the subgrade, is then compacted to a specified density and checked by testing. Proof rolling, which means running a heavily loaded vehicle across the surface and watching for movement, finds the soft spots. Those get dug out and replaced rather than built over. Where soils are poor, a geotextile fabric is laid down as a separation layer, keeping fine soil from working its way up into the stone above and clogging it.
3Drainage
For sports field drainage, perforated pipe may be laid in trenches below the field, wrapped in filter fabric and packed in washed stone. Smaller lines feed larger ones, and those carry water off to a holding basin or into the site’s storm system. The layout varies with the site and the engineer’s design.
Synthetic surfaces let water pass straight down through the turf, the infill, and the coarse stone beneath, so the subsurface system carries the load that a crowned natural grass surface would shed laterally. It’s also why drainage problems are among the hardest to fix later on. Getting to them means removing the playing surface.
4Base Construction
For most outdoor synthetic turf work, the base is compacted crushed aggregate rather than a concrete slab. Stone drains vertically, accommodates seasonal ground movement, and can be repaired in sections if a problem develops.
Stone is placed in layers, compacted, and graded to final elevation. Coarse stone goes in the lower drainage layer, with a finer stone on top to create a smooth, stable plane for the turf to lie on. Tolerances here are tight, commonly a fraction of an inch measured across a ten-foot straightedge, which is why laser-guided and GPS-controlled grading equipment is standard for this work. Any high or low spot in the stone shows through the finished surface as a visible wave, or as an area that holds water after a storm.
Base and drainage design belongs to the project’s civil or geotechnical engineer, working from the specific site. Soil conditions, groundwater, intended use, and local stormwater requirements all shape the specification, and no single approach applies to every project.
5Surfacing
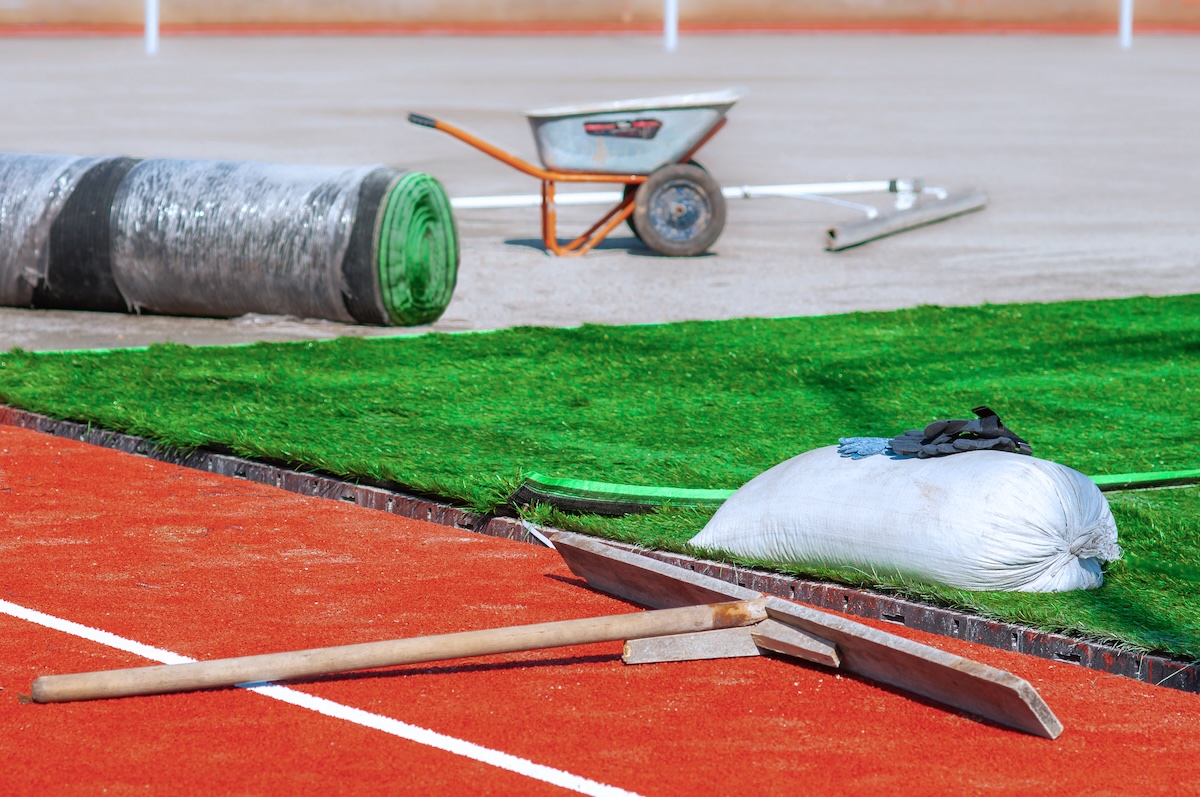
Synthetic turf arrives in rolls, typically fifteen feet wide, which are laid out, allowed to relax, then seamed with tape and adhesive. Many systems include a shock pad between base and turf for impact attenuation. Markings are generally inlaid, meaning colored turf is cut in and seamed rather than painted, so they do not wear off or require repainting.
Infill is spread in thin layers and brushed down into the fibers, providing ballast, keeping fibers upright, and contributing to how the surface absorbs impact. Options include crumb rubber, coated sand, and organic materials such as cork and coconut fiber.
6Perimeter Systems and Amenities
Turf is anchored at the edges, commonly to a concrete curb or nailer detail that also contains the base. Goalpost and light pole foundations require excavation and concrete coordinated ahead of surfacing. Sleeving and conduit for anything that will penetrate the field later is installed before the surface goes down.
Fencing, netting, seating, scoreboards, and press facilities carry their own foundations and utility requirements, and they belong on the same site plan as the field.
Drainage, compaction, and base tolerance govern how a field performs over its full service life, and none of them remain easily accessible once the surface is installed.
Playing Surface Selection
Both surfaces build good athletic fields. The decision usually follows from how many hours per week the field needs to work, and for most programs building new, that number has been climbing.
Natural grass requires a constructed rootzone, irrigation, and continuing agronomic work: mowing, fertilization, aeration, overseeding, and pest management. It supports a limited number of events per week with recovery time between them, and playability drops in sustained wet weather and winter dormancy. And where a program fields one team, has a favorable climate, and employs grounds staff, grass performs well.
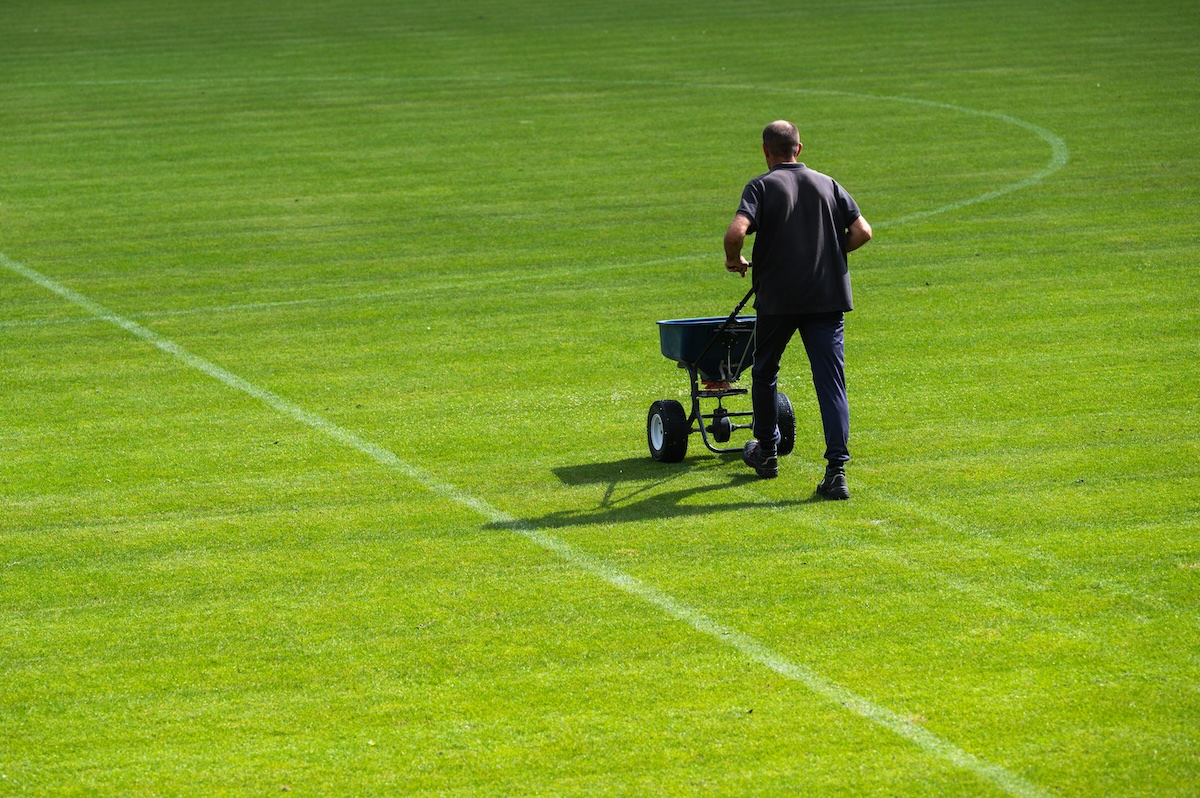
Artificial turf absorbs heavier scheduling, which is why many new construction sports fields (e.g. football) at schools and multi-program facilities uses it. A single synthetic turf field can host varsity and junior varsity football, middle school games, soccer, lacrosse, band rehearsal, and physical education in the same week with no recovery time between events Synthetic grass plays more consistently in rain that would close a regular grass field, and inlaid markings for multiple sports stay in place without repainting between seasons.

Maintenance for artificial turf fields changes rather than completely disappearing. While maintenance can be drastically lower with turf than with grass, synthetic fields do need grooming to keep fibers upright, infill redistribution and topping, debris removal, and periodic testing. Surface temperature in direct summer sun is something programs plan around, usually through scheduling and hydration practices. So it usually comes back to utilization. A program with one team and light scheduling can be well served by grass. A program sharing a field across multiple sports, multiple levels, and community use generally finds that a synthetic surface is what carries the calendar without the field degrading as the season goes on.
Playing Standards and Dimensions
Athletic facilities are built to published specifications, and the governing body determines which specifications apply. High school play generally follows NFHS rules, college follows NCAA, and youth and club organizations maintain their own standards. The differences are often small and consequential.
Football hash mark placement is a common example: high school hashes sit 53 feet 4 inches from each sideline while college hashes sit 60 feet from each sideline, which changes the geometry of the entire markings package. A field striped to the wrong standard will not meet the requirements for sanctioned play at that level.
Confirm the governing body and the current edition of its rulebook during design rather than during construction. Specifications are revised periodically, and the version in force when a field is designed may differ from the one in force when it opens.
Permitting, Stormwater, and Regulatory Review

A new athletic facility counts as a land disturbance, which in most places triggers site plan review, erosion control requirements, and stormwater obligations. Converting open ground to a synthetic surface changes how much water runs off the site and how fast, so a holding basin or similar structure is often required to keep the site discharging no more than it did before construction.
Indoor facilities add building permits, structural review, occupancy classification, accessibility requirements, and mechanical and electrical inspections to that list.
Review timelines vary widely by jurisdiction and are a recurring source of schedule slip. Front-loading the schedule with realistic permitting duration produces better outcomes than compressing construction to recover time lost in review.
Building Around Athletic Seasons
Most athletic construction is scheduled backward from a fixed date that does not move. A field has to be ready for a season opener, or a training facility has to be usable before winter workouts begin, and those dates are set well before construction planning starts.

Weather compounds this. Saturated subgrade can’t be compacted properly, and a wet spring can stall grading for weeks. Turf installation carries its own constraints, since adhesives and seaming require suitable temperature and dry conditions. Indoor work is less exposed once the building is enclosed, though site work and foundations face the same conditions as any outdoor project.
Schedules with slack built in, and start dates early enough to absorb a bad stretch of weather, are far more likely to hold. And because drainage and base work come first and can’t be revisited later, protecting the time allotted to them tends to be the priority when a schedule gets tight.
Testing, Handover, and the First Year
Synthetic turf fields are tested for impact attenuation, reported as a Gmax value measuring the force a surface transmits during impact. Testing follows ASTM methods, and specifications typically establish a maximum permissible value along with a retesting schedule. Values rise as infill compacts with use, so testing continues through the field’s service life rather than stopping at completion.
What gets handed over at the end shapes how well a facility is maintained. That package should include as-built drawings showing what was installed and where, warranties for the surface and its components, maintenance manuals, and the baseline test results the field will be measured against later. Synthetic fields need grooming to keep fibers upright, infill redistribution and topping, debris removal, and inspection of seams and inlaid markings. Natural grass carries its own agronomic program. Either way, the first year sets the pattern for the facility’s service life.
None of this is especially burdensome once a program settles into it. Grooming and inspection become part of the grounds routine, testing happens on a schedule someone puts on a calendar, and the documentation sits in a file until it’s needed. What programs are likely to notice in that first year is how much the facility opens up: practices that no longer get moved, teams that share a field without wearing it out, and events the old surface could not have hosted.
The sports construction work is finished by then. What’s left is a facility doing what it was built to do, on a Tuesday afternoon in March as readily as on a Friday night in October.
Frequently Asked Questions (FAQ)
Q: What does a sports facility construction contractor do that a general site contractor does not?
A: The site work overlaps considerably. What differs is the tolerance and the standards. Athletic surfaces are graded to fractions of an inch, drainage is designed for surfaces that shed water vertically, and finished dimensions have to match a governing body’s published specifications. Sports construction also carries surfacing systems, testing requirements, and sport-specific components that fall outside typical site work.
Q: How long does an athletic facility project take?
A: It depends on scope, site conditions, permitting, and weather. Earthwork and base construction usually consume the largest share of the schedule, while surfacing is comparatively quick. Sites requiring significant cut and fill, rock excavation, or extensive stormwater infrastructure run longer than sites that are already relatively flat and well drained. Indoor facilities add building construction to the timeline.
Q: Does synthetic turf need a concrete base?
A: Most outdoor synthetic fields are built on compacted crushed aggregate rather than concrete. Stone drains vertically, accommodates seasonal ground movement, and can be repaired in sections. Indoor applications sometimes involve an existing slab, which brings its own considerations. The base specification for any project should come from the engineer of record based on site conditions and the drainage design.
Q: Can one field serve multiple sports?
A: Yes, and most new fields at schools are designed to. The constraint is usually width, since sports like soccer require a wider surface than football, so the field has to be sized for the widest sport it will host.
Secondary markings can be inlaid permanently or painted seasonally depending on how the facility will be scheduled. Settling the full list of intended sports during design avoids trying to add width later, which is not practical once construction is complete.
Q: What causes problems in athletic fields years after construction?
A: Most long-term failures trace back to work below the surface. Inadequate compaction produces settlement and low spots. Undersized or poorly configured drainage leaves water in the base. A base graded outside tolerance shows up as waves in the finished surface. All of these are invisible at handover and difficult to correct afterward, because reaching them means removing the playing surface.
Q: When should a program start planning a new facility?
A: Earlier than most expect. Survey and geotechnical work, design, and permitting all precede construction, and each carries its own duration. Programs targeting a specific season opener generally benefit from beginning the planning process a year or more ahead of the intended completion date, particularly where funding approval or a capital campaign is part of the sequence.
The playing surface is what a program sees every day, and the layers beneath it determine how that surface holds up. Drainage capacity, compaction, and base tolerance are established early in construction and remain inaccessible afterward, which places most of the durability of a facility in decisions made before the turf is ever delivered.
Every project differs. Site conditions, facility type, governing standards, and local requirements all shape what a specific build involves, and the design team of record establishes the actual specification.
UDC Sports is a general contractor specializing in sports facility construction, building athletic fields, training facilities, and multi-purpose complexes for schools, churches, universities, and municipalities.

